LAS CRUCES • SANTA TERESA •
HORIZON CITY

Real Estate
Made Simple.

New homes built for first-time & value-minded buyers.

You bring the questions — we bring clear, honest answers.

VIEW WHERE WE BUILD!!!

3

COMMUNITIES

3

CITIES SERVED

$260K

STARTING PRICE

Built for first-time buyers

Edge exists for one kind of buyer — the first-timer and the value-minded. Every plan, feature, and price is chosen with you in mind.

Quality you can walk through

We’d rather show than tell. Tour our model home and see the build for yourself — 2″x6″ exterior walls, engineered HVAC, and finishes that come standard, not “extra.”

Priced for real life

We build for what people can actually afford — functional homes from the $260s, with the features that matter and none of the fluff you don’t.

Education over pressure

o gimmicks and no hard sell. We break down loans, the buying process, and the fine print in plain language — then let you decide.

Functional layouts across three communities in three cities — needs before wants, with curb appeal and quality you can be proud of.

01 // SYSTEMATIC DESIGN FORM

Monolithic Precision:
The EDGE 2026 Floor Plan Series

A study in form & function, designed for modern living.

EXCLUSIVE RESIDENCES

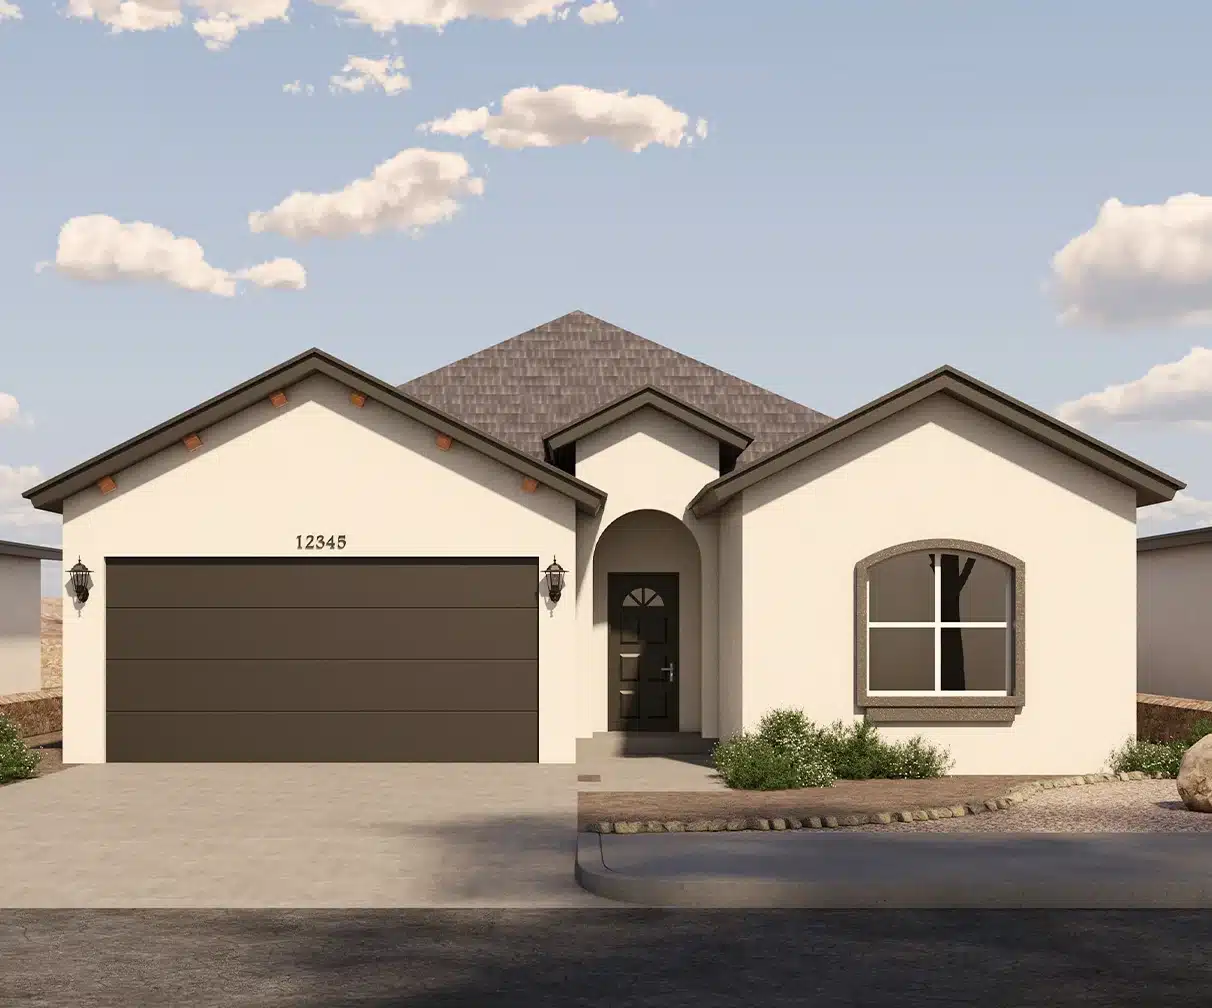
E-7 | SHASTA

3 BEDS | 2 BATHS | 2-CAR GARAGE

E-7-SHASTA-FULL-PITCH
E-7-SHASTA-PARTIAL-TILE

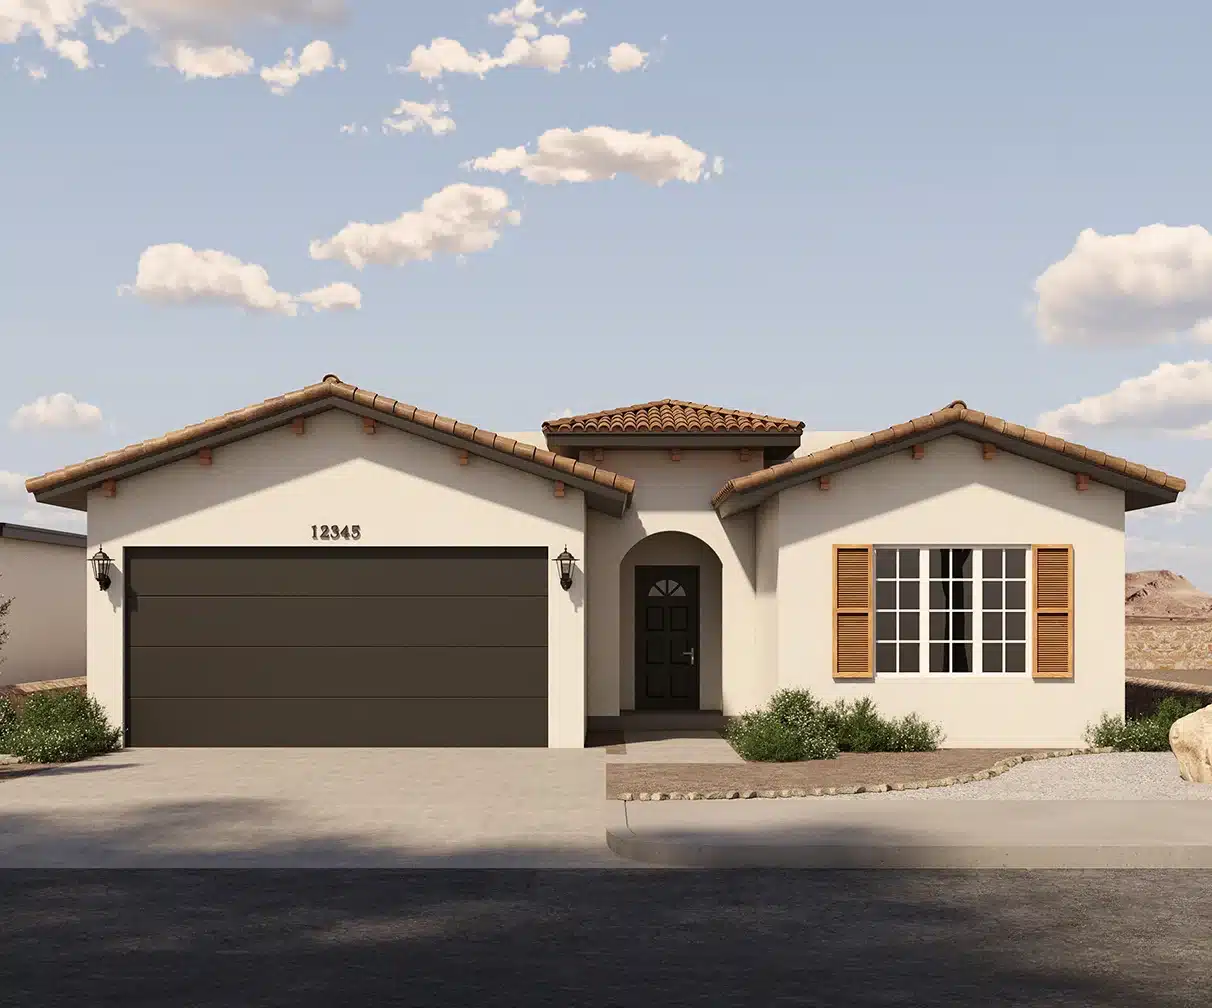
Eagle Peak lives easy.

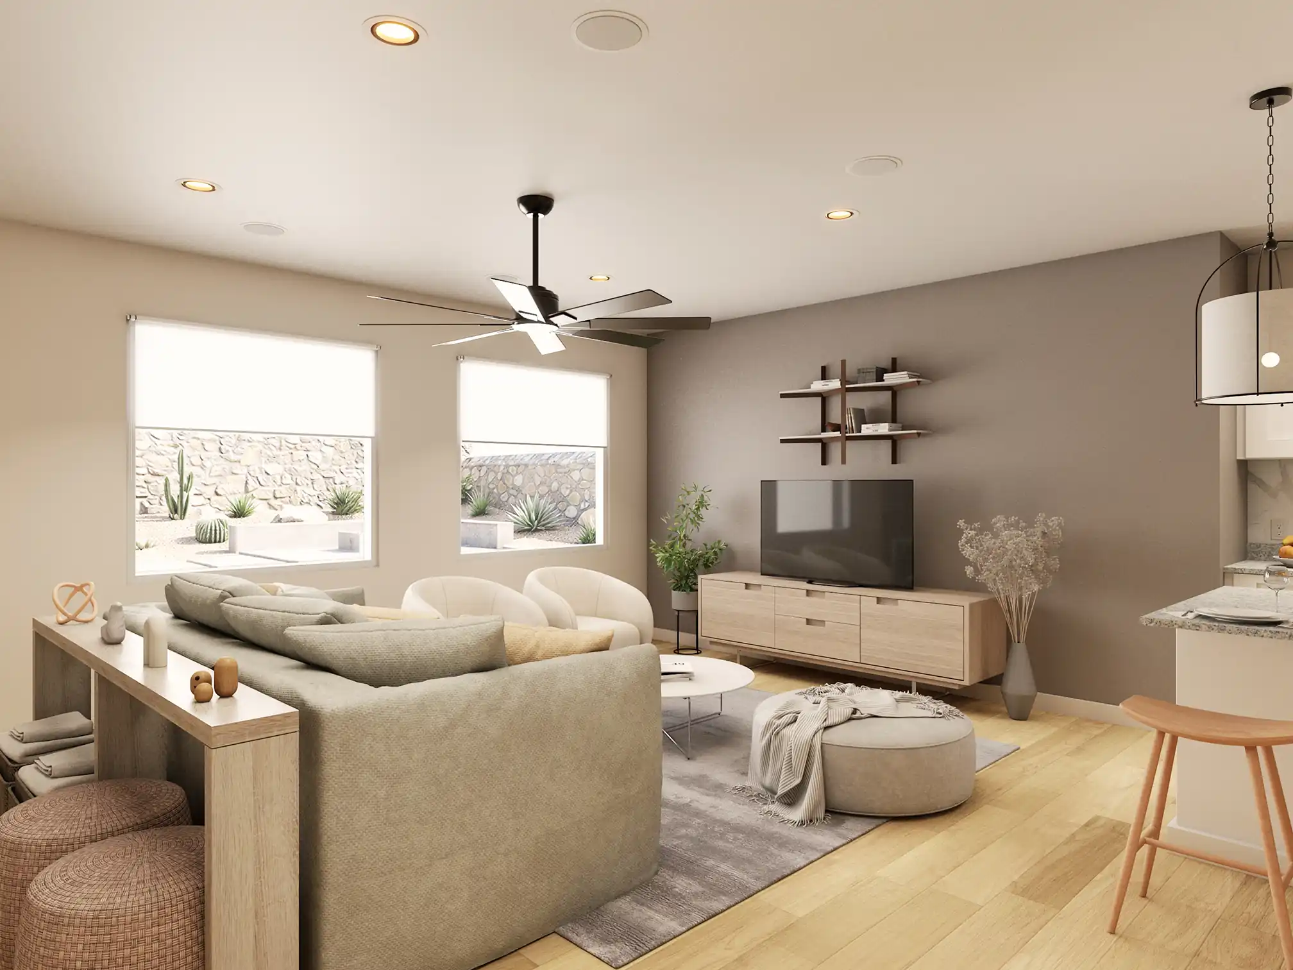
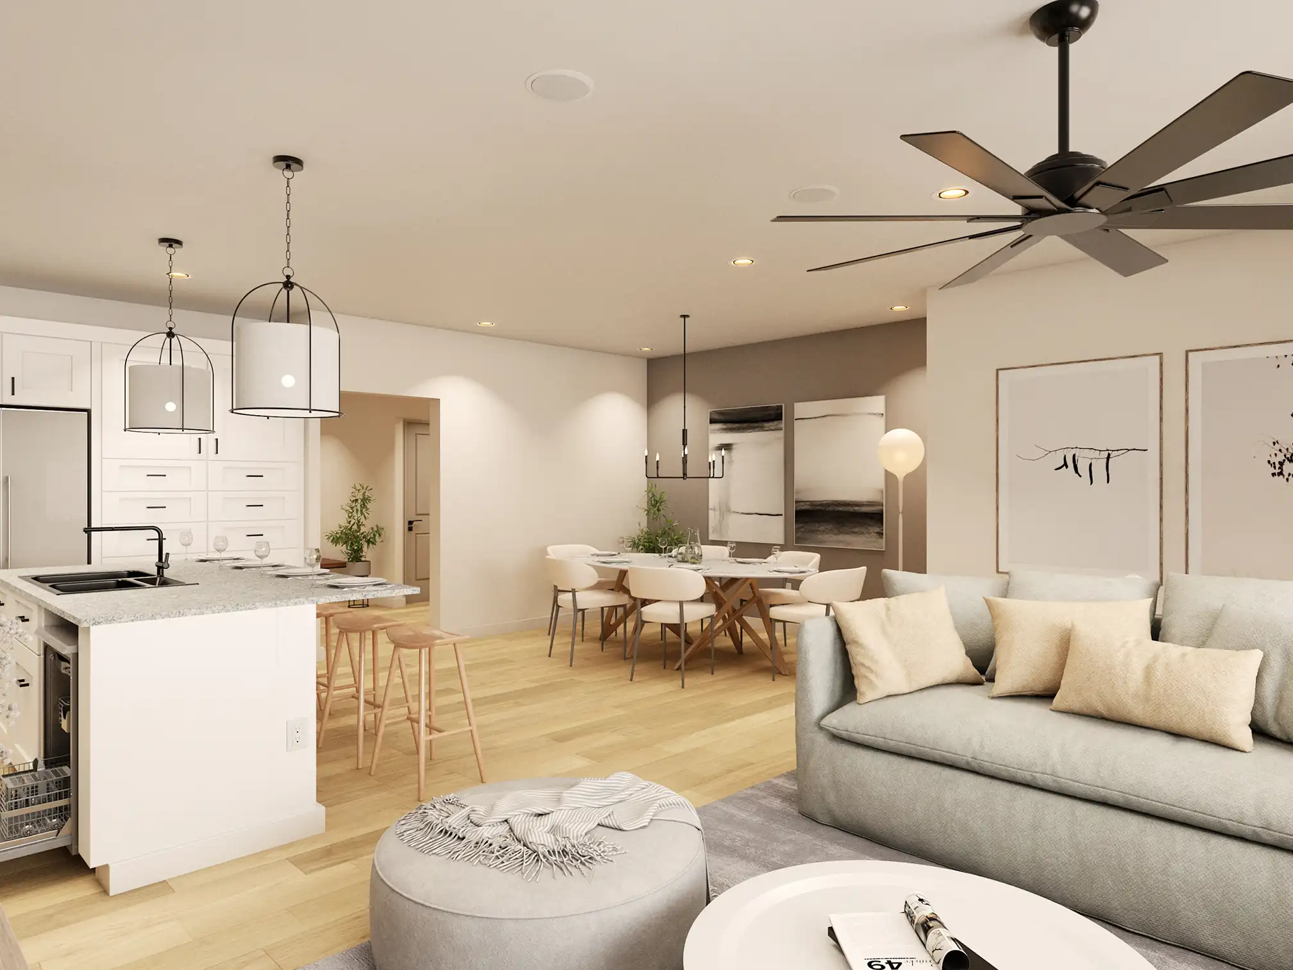
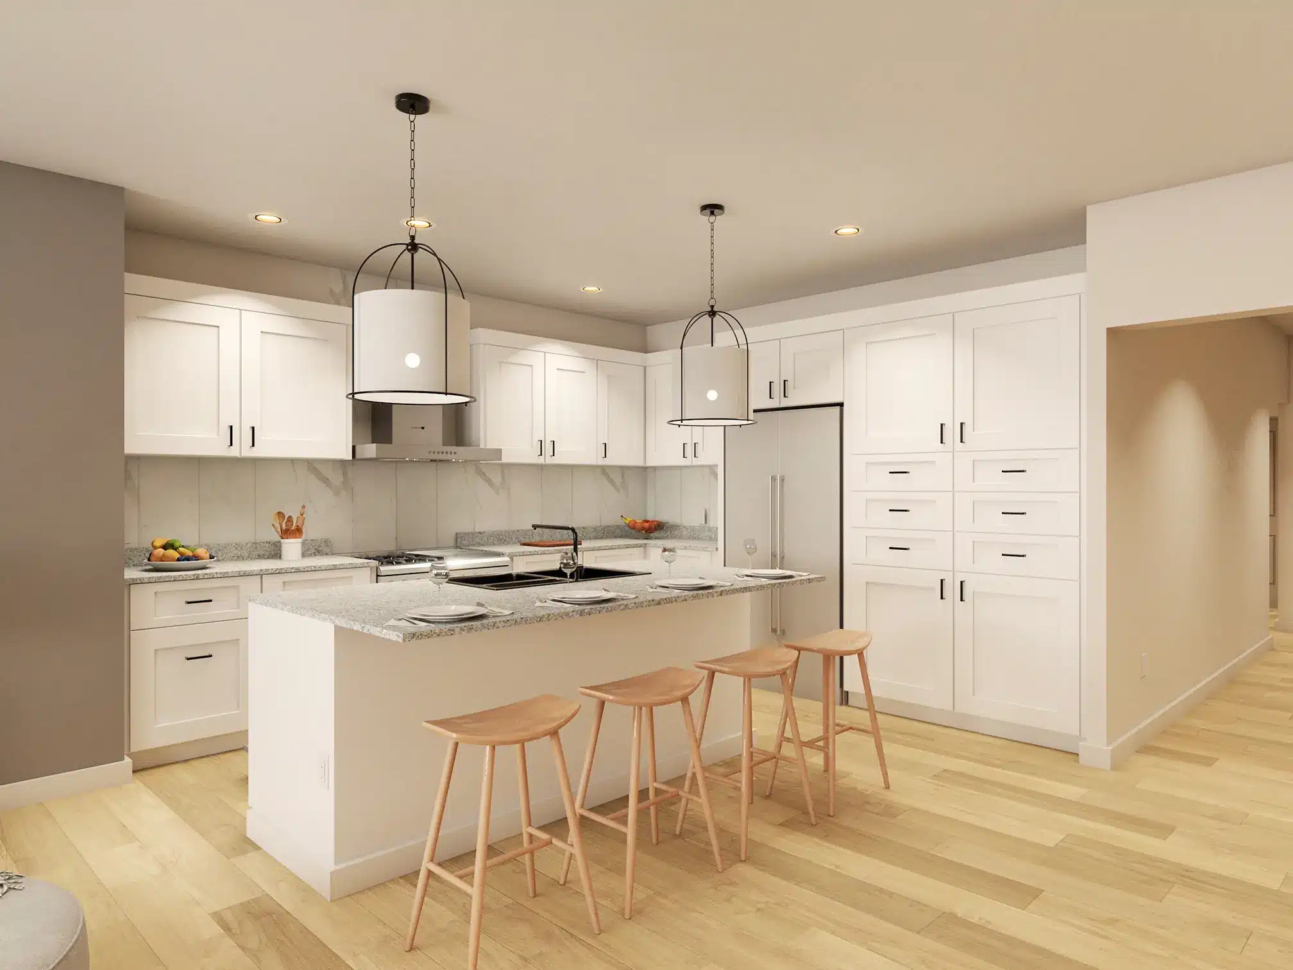
Past the covered porch, the kitchen, dining, and family room open into one bright great room — an island to gather around, a walk-in pantry to keep it effortless.

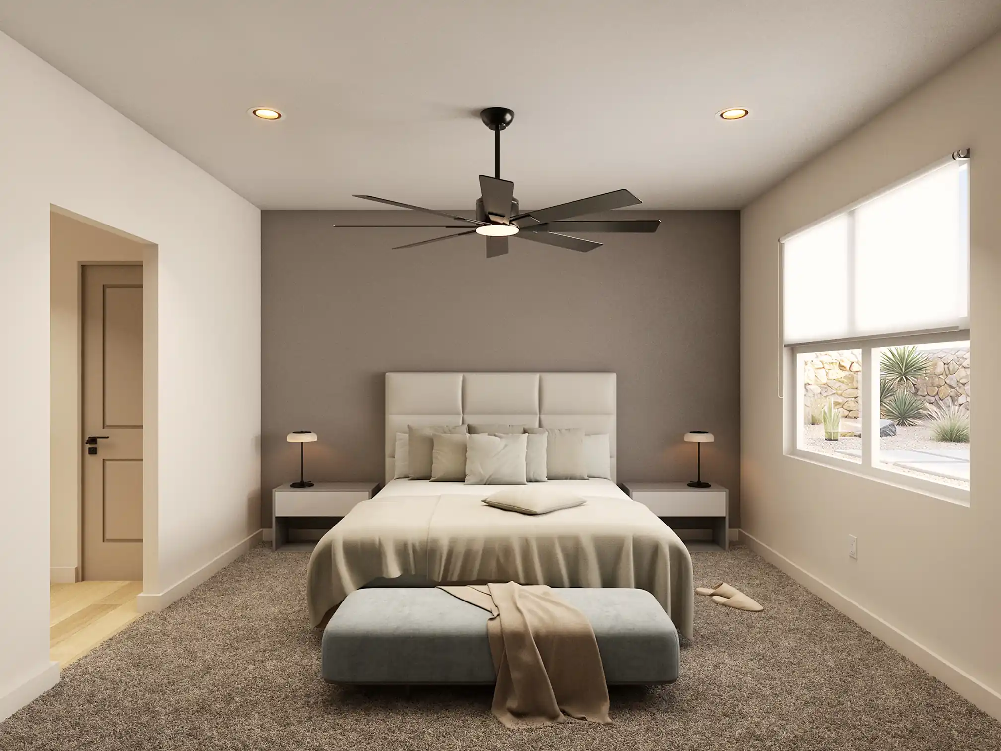
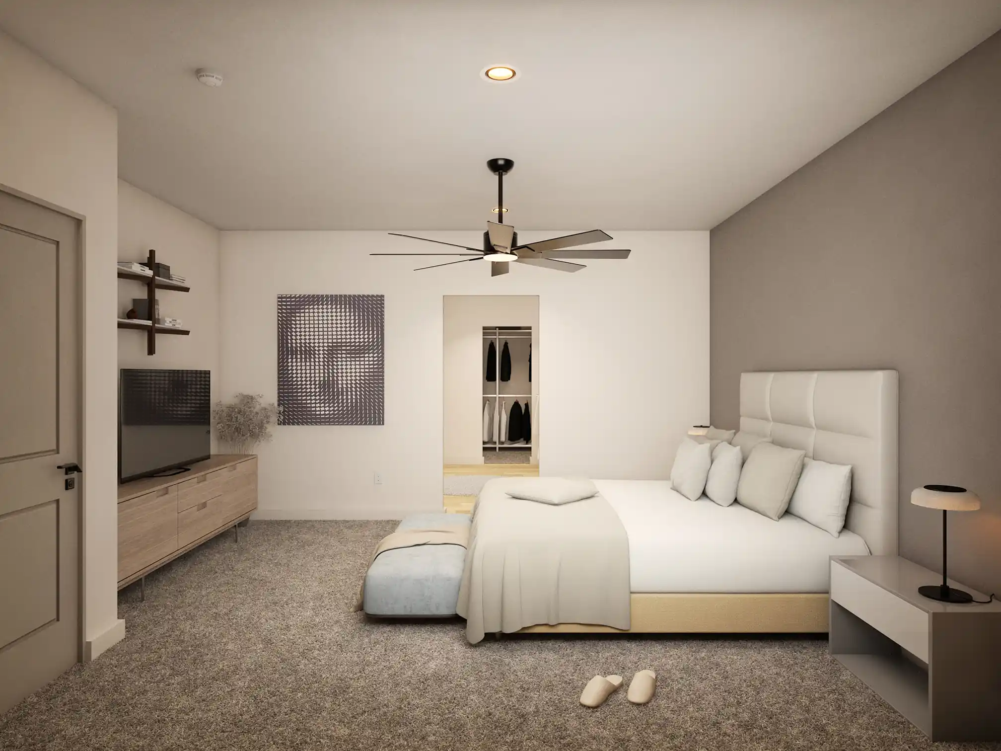
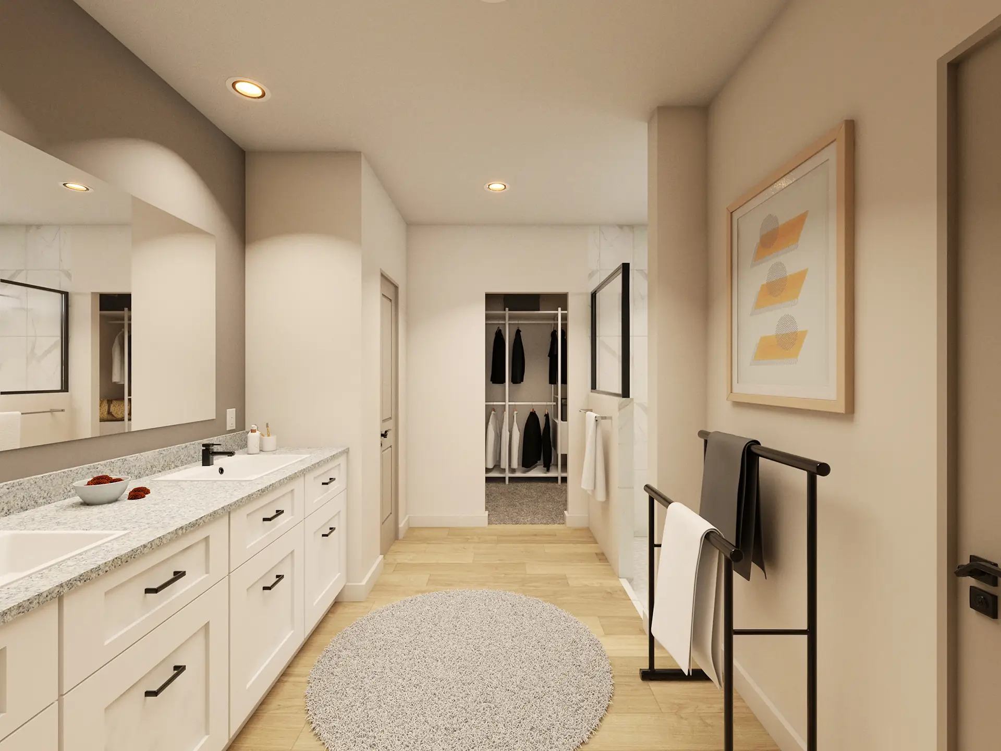
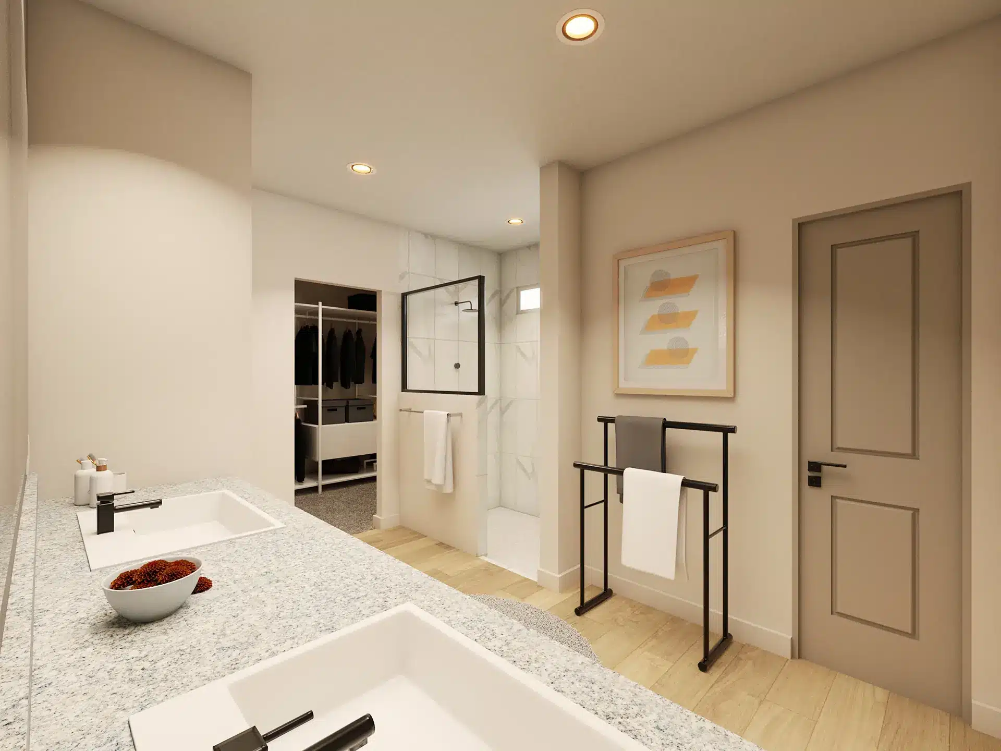
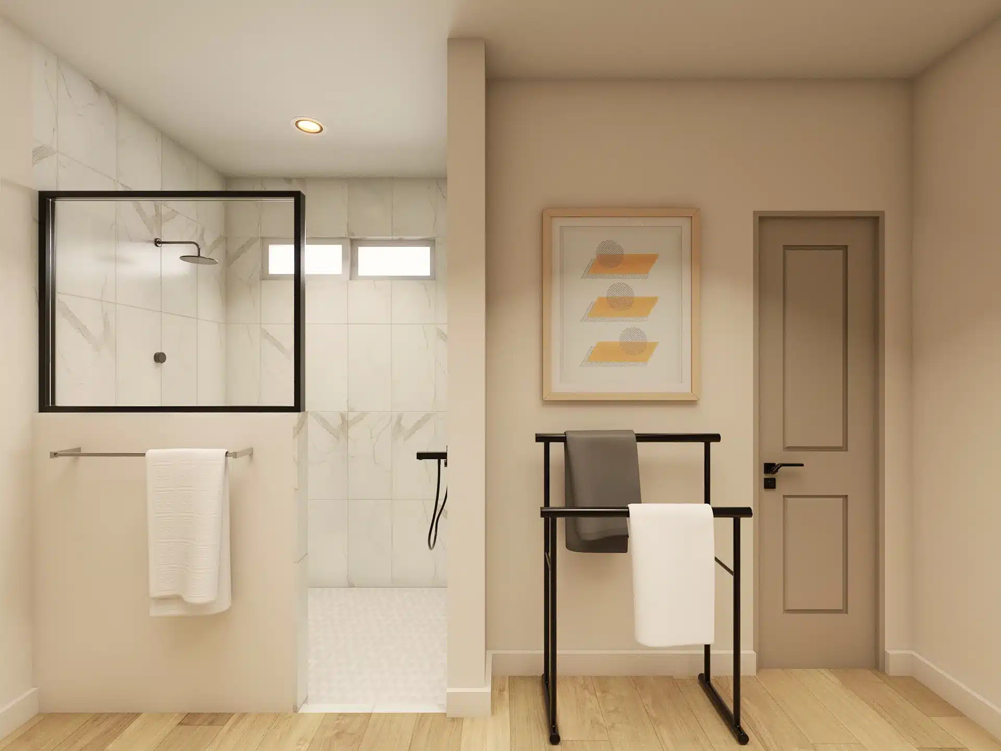
The owner’s suite hides at the back for quiet, with a walk-in shower and a closet that earns its keep, while two bedrooms claim their own wing up front.

Single-story, no stairs — just room to breathe.

[ ELEVATION & FLOOR PLAN NOT TO SCALE ]

IMAGES RENDERED ARE FOR ILLUSTRATION PURPOSES ONLY.

PLEASE CONSULT WITH SALES ASSOCIATE FOR FLOOR PLAN DETAILS.

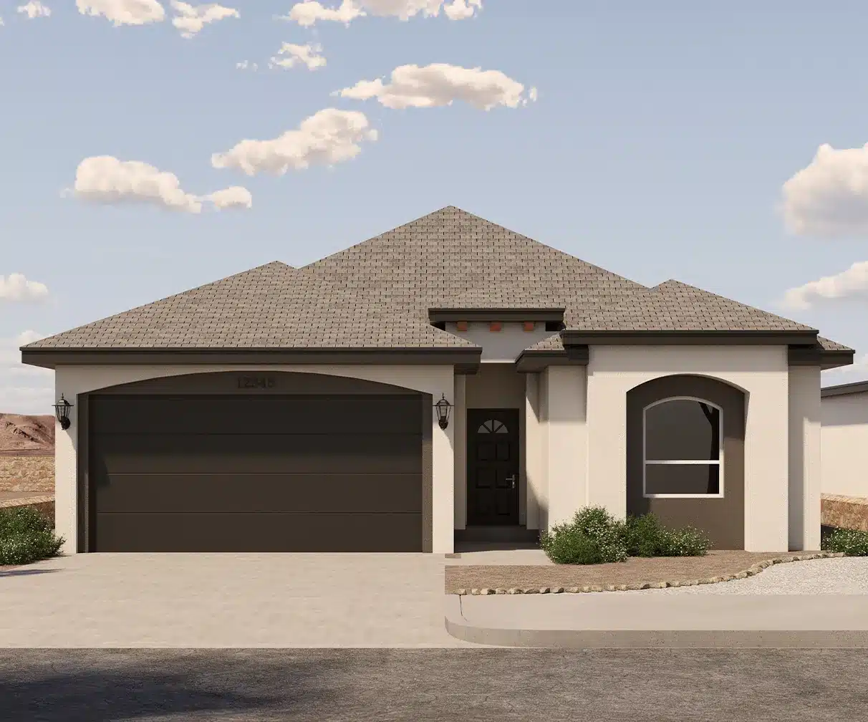
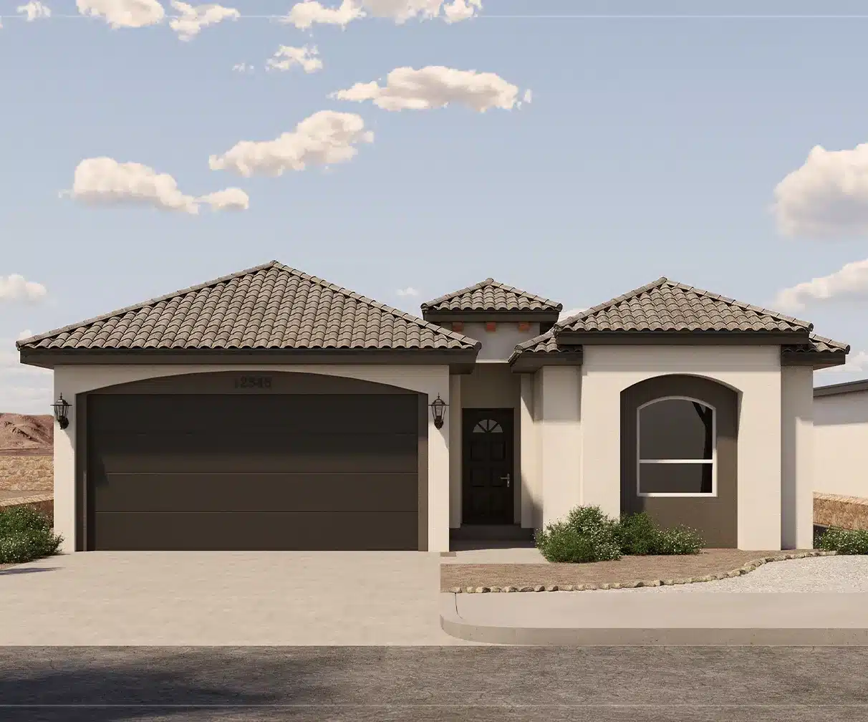
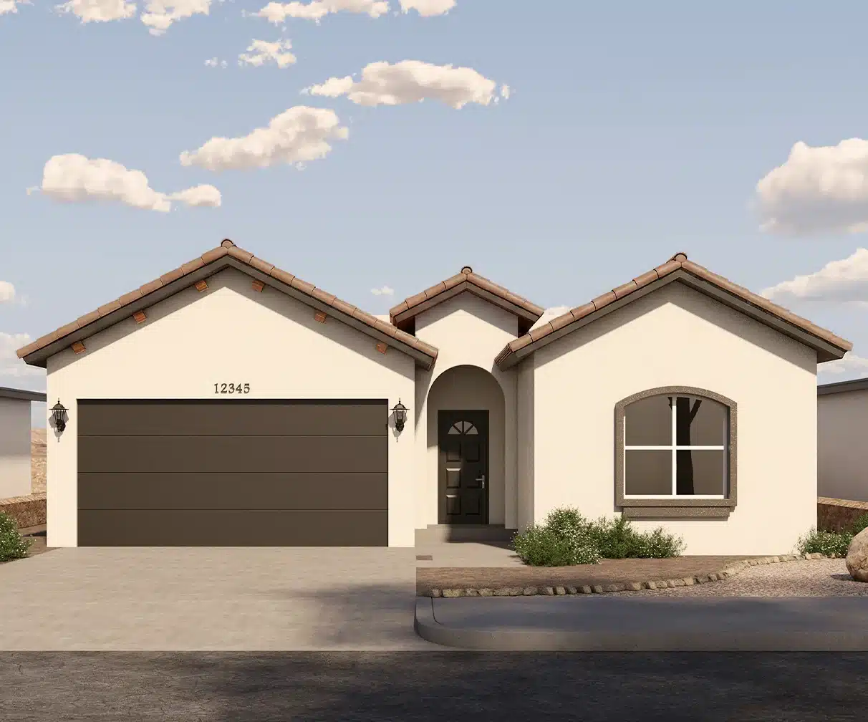
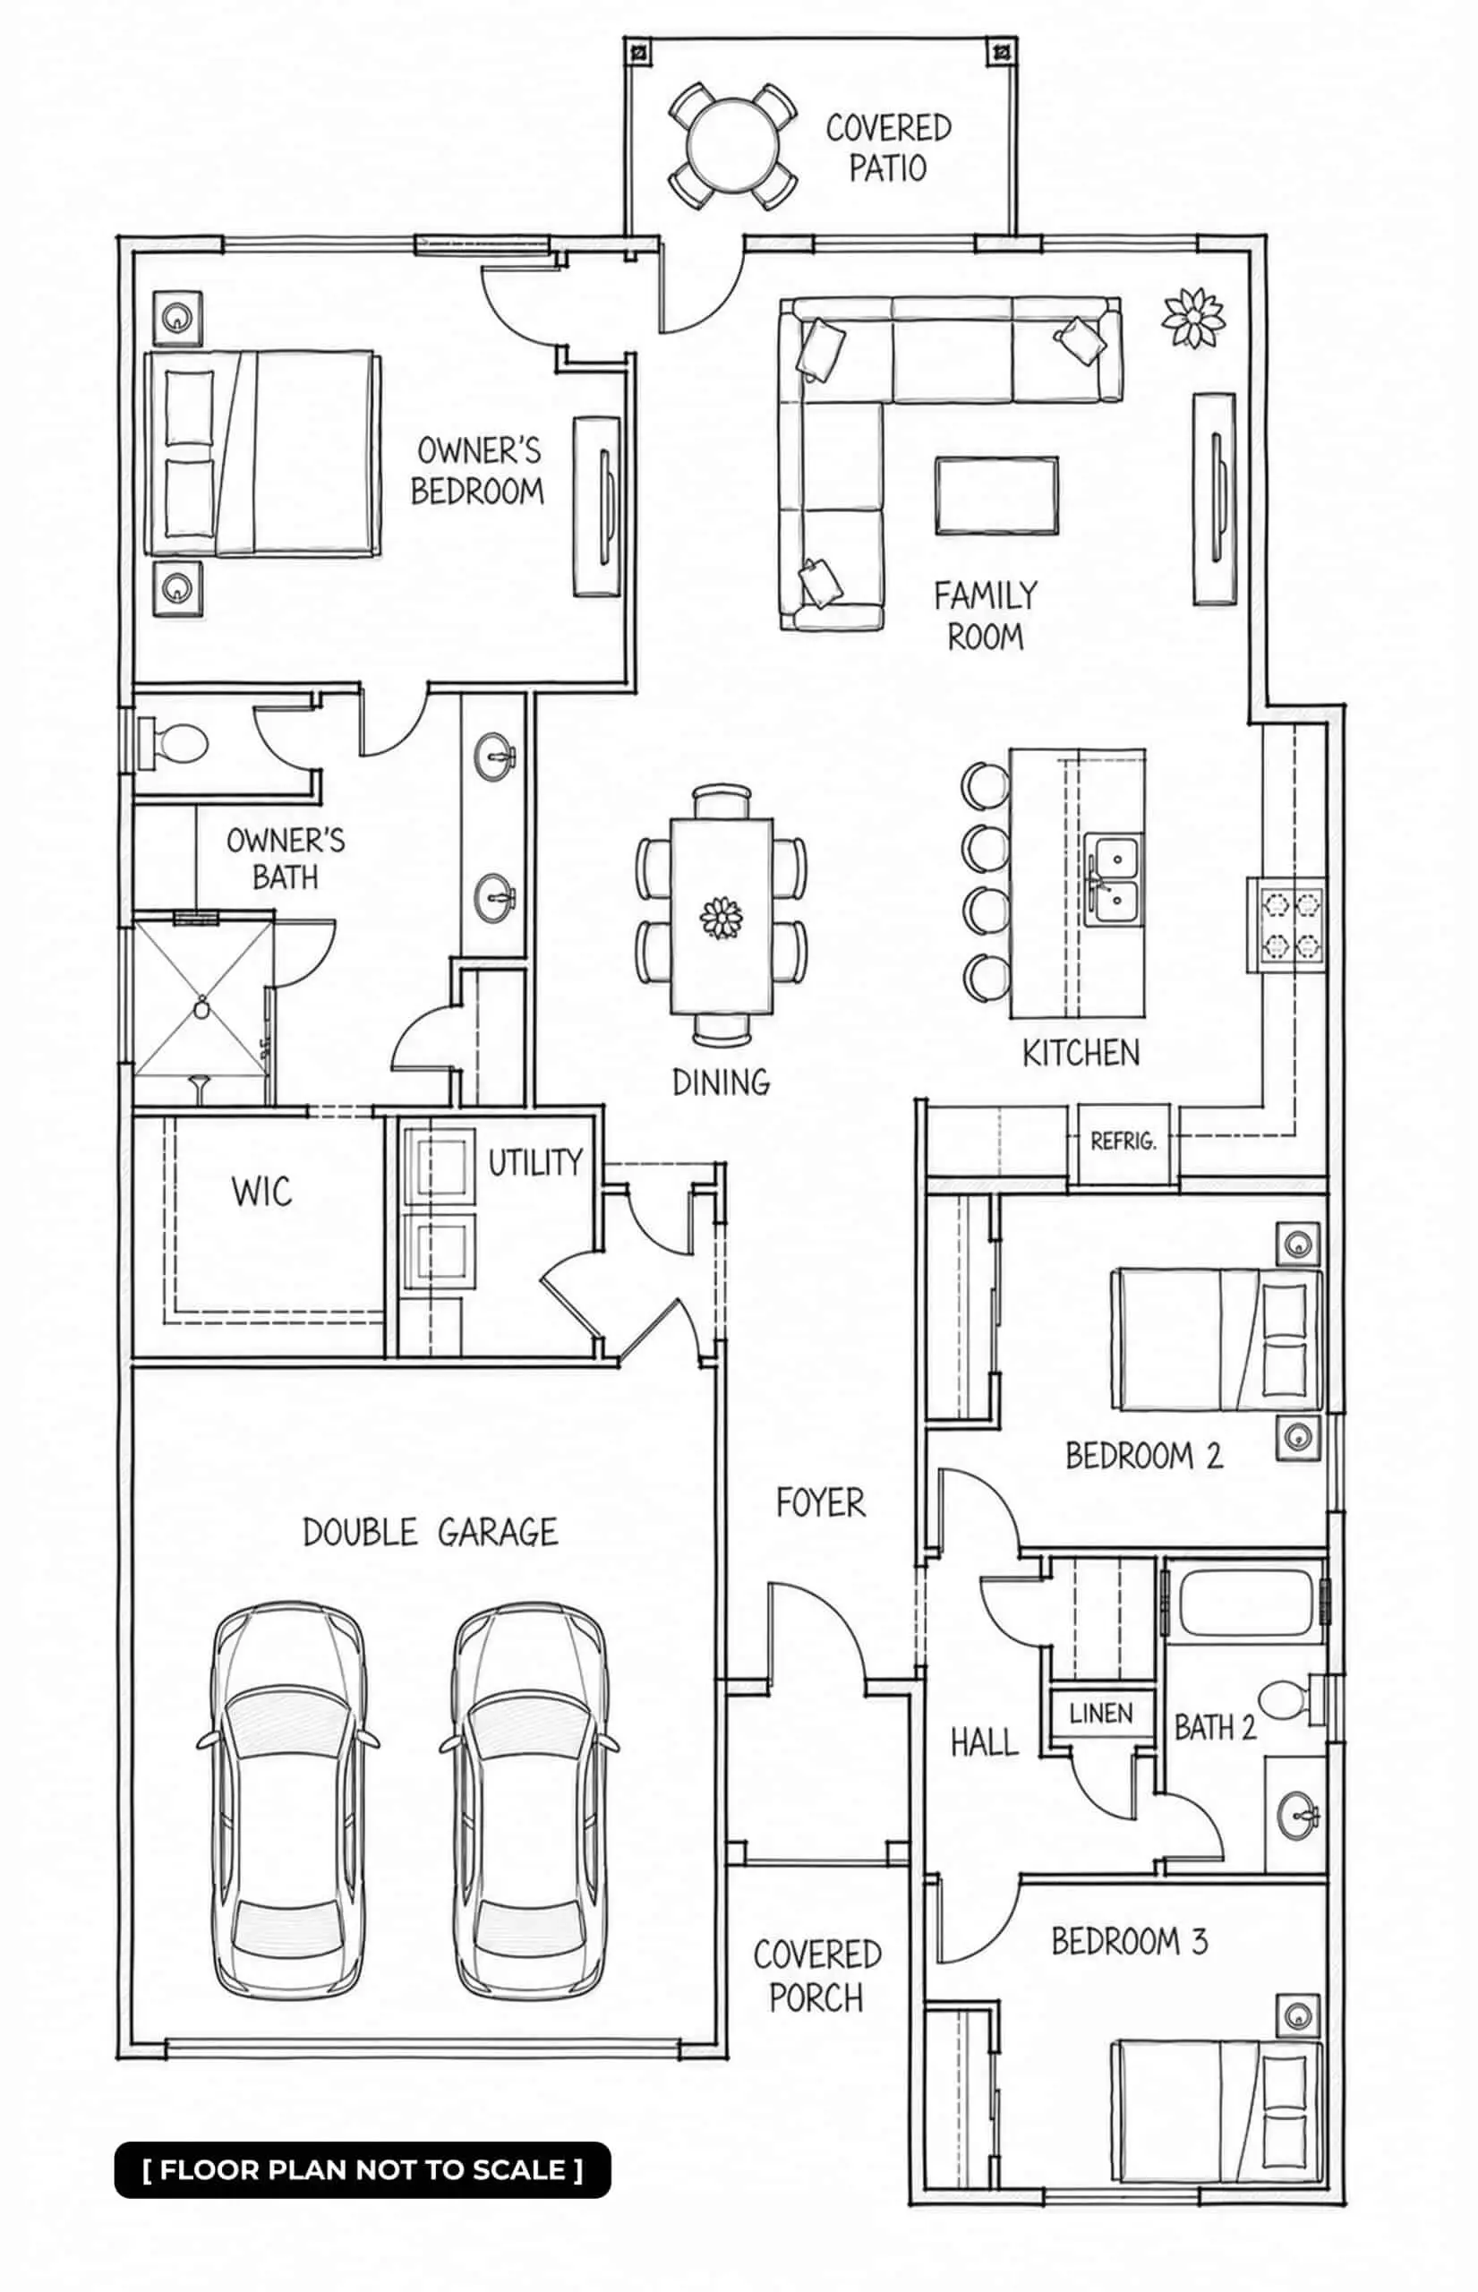
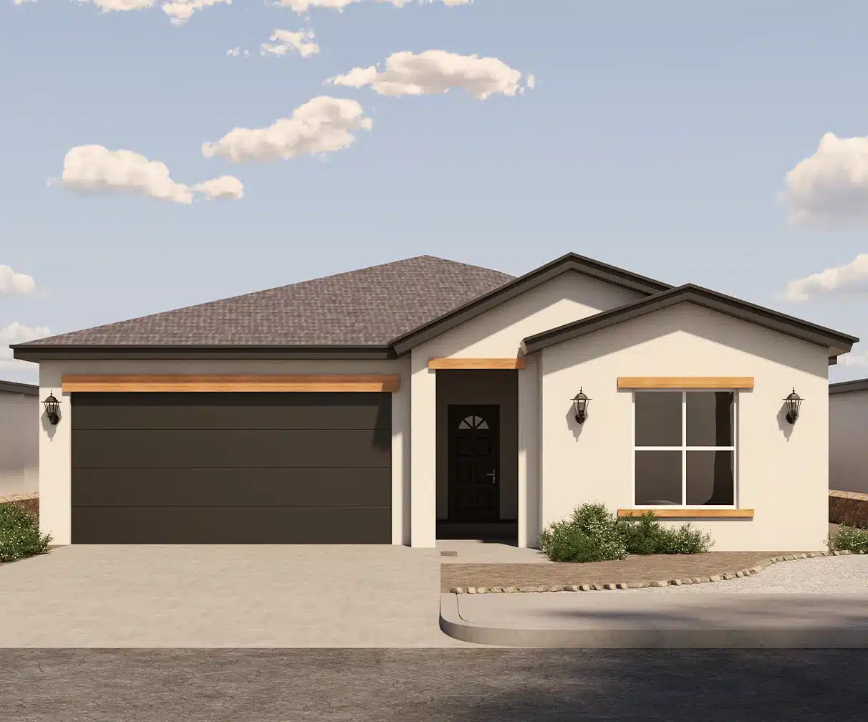
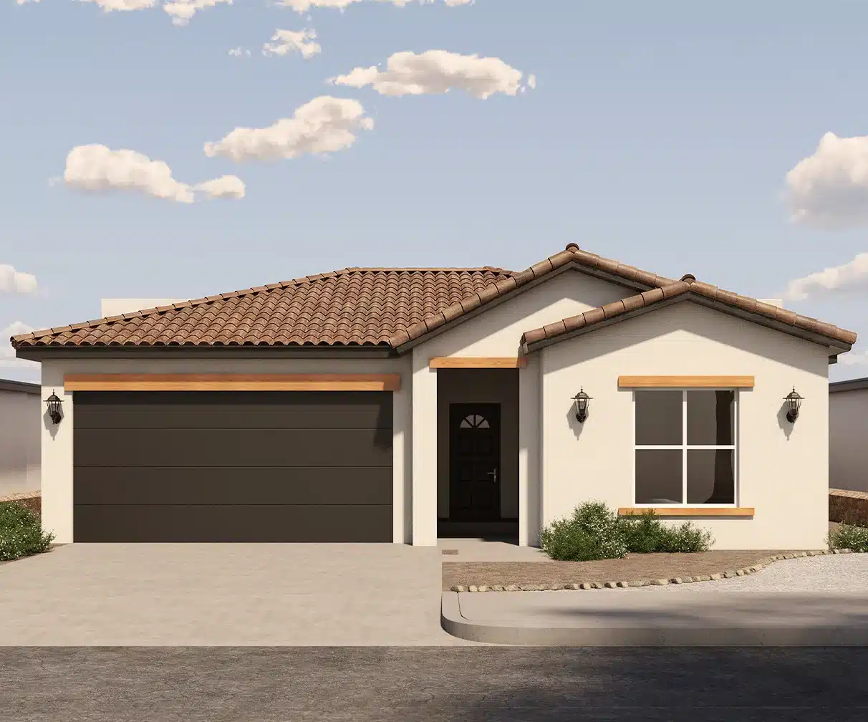
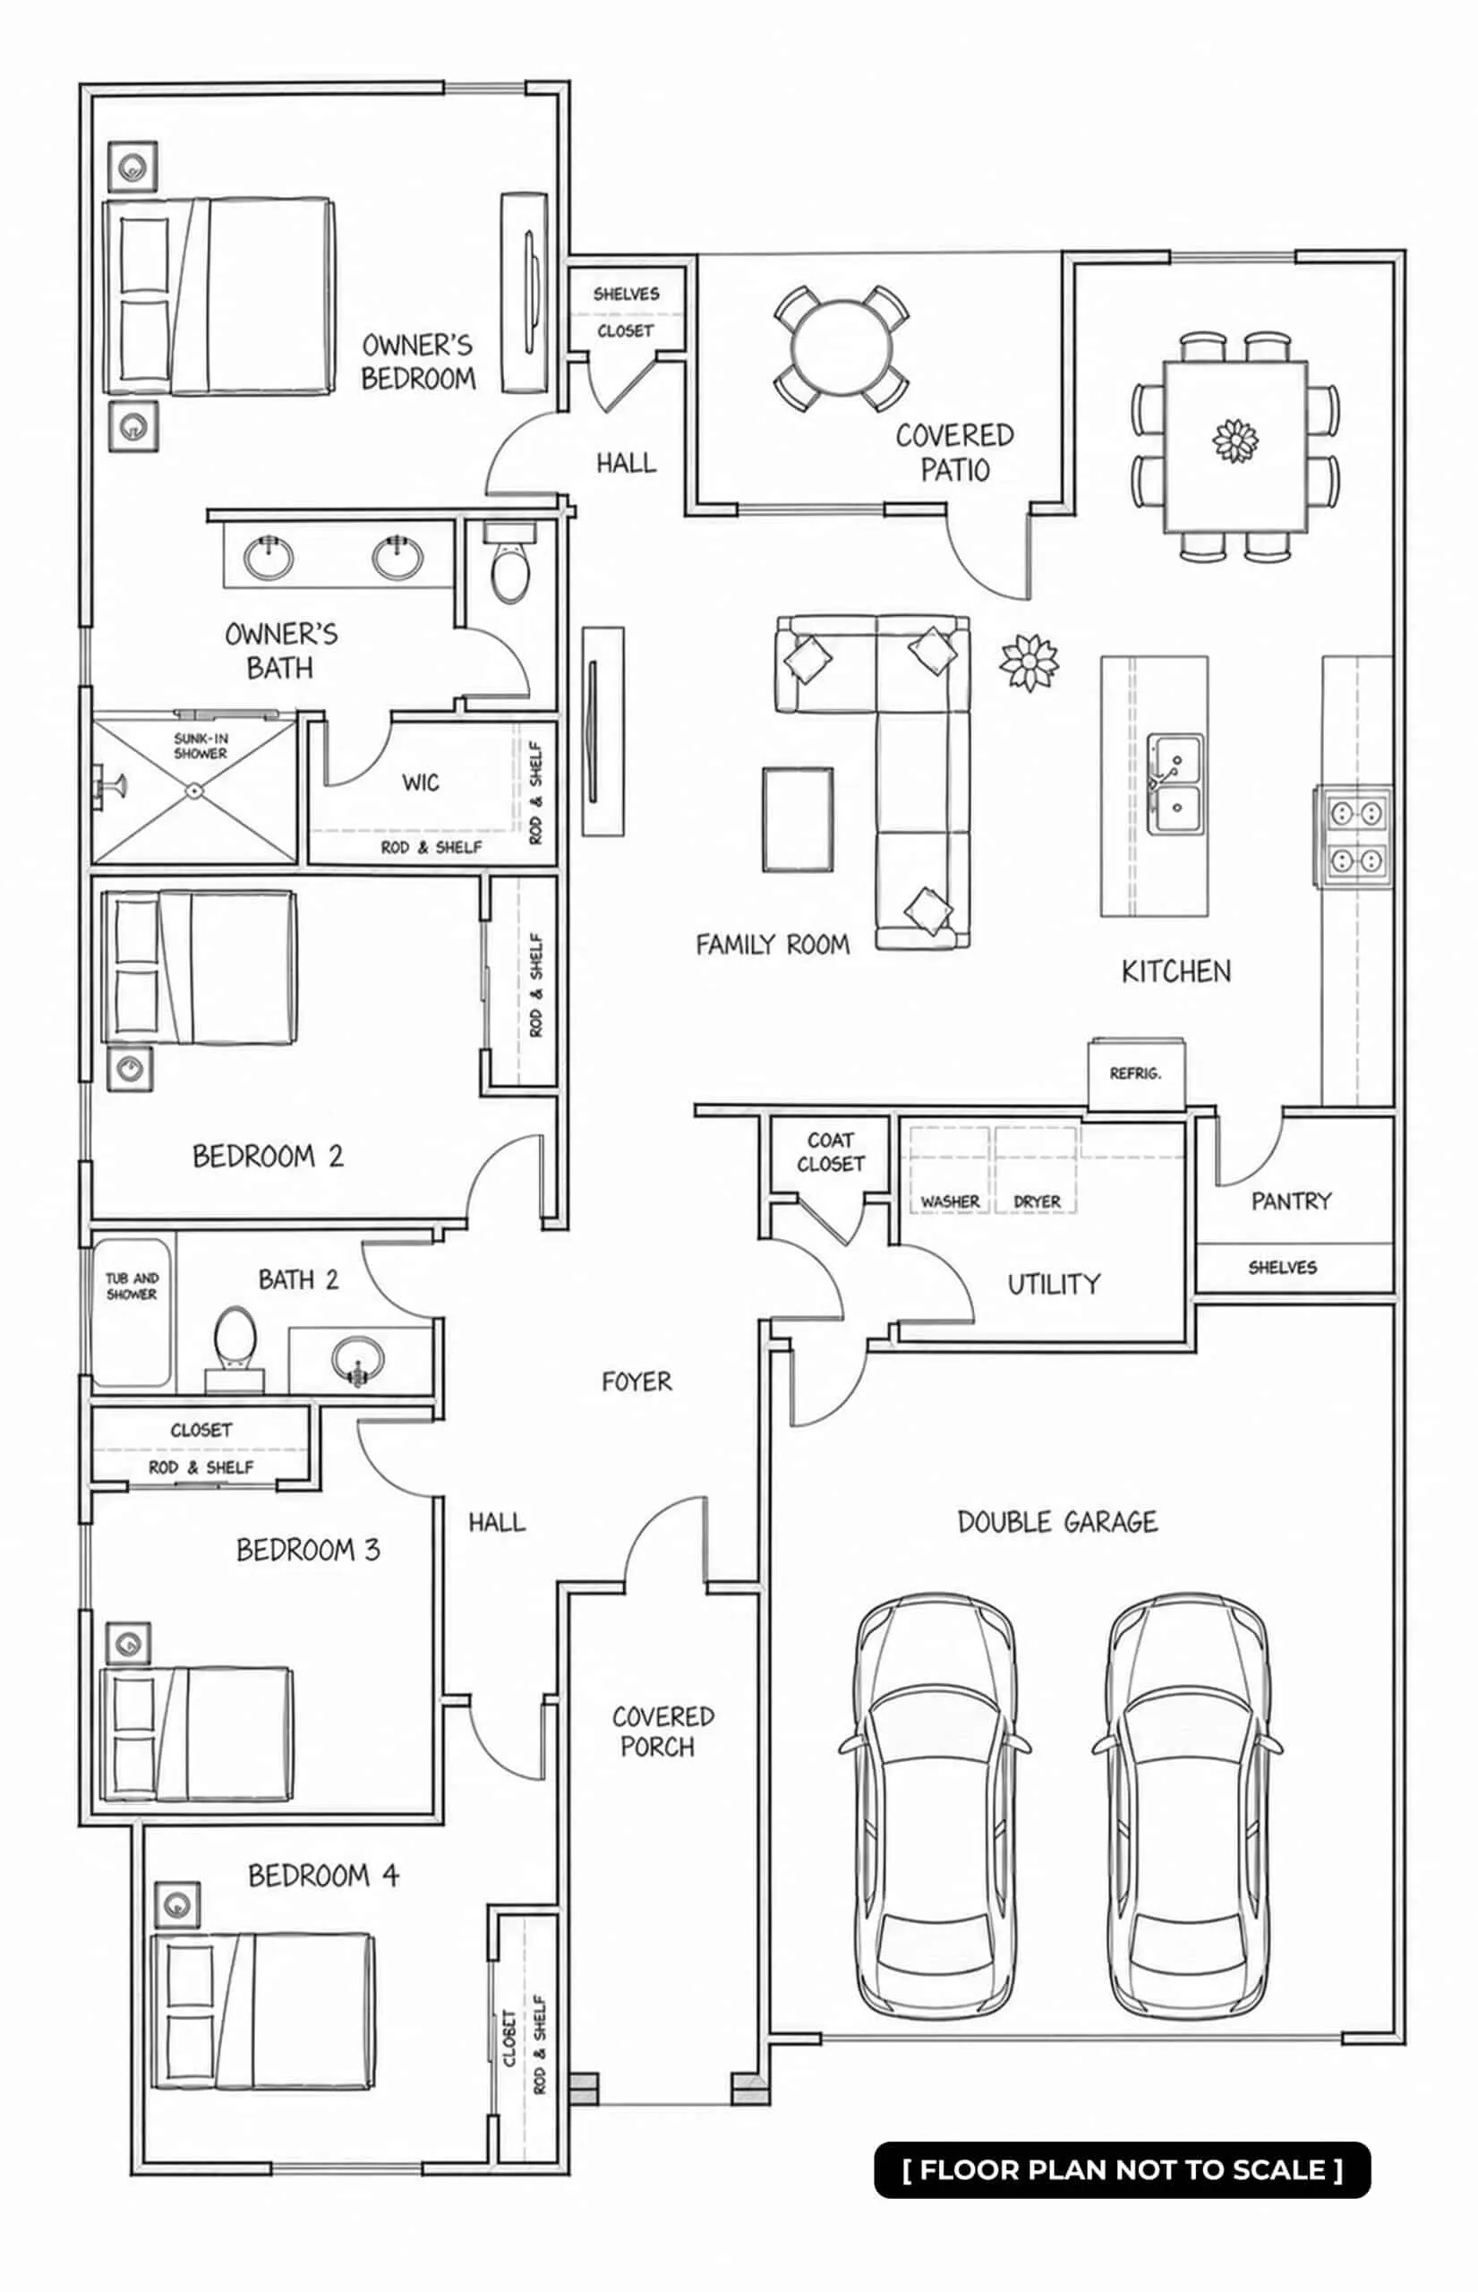
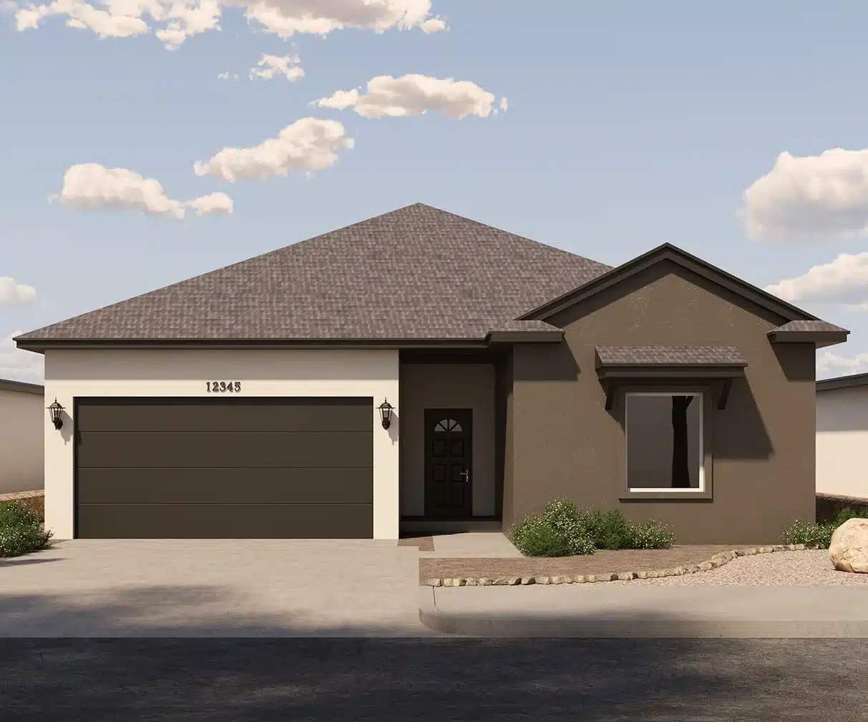
E-8 | EAGLE PEAK

3 BEDS | 2 BATHS | 2-CAR GARAGE

E-8-EAGLE-PEAK-FULL-PITCH
E-8-EAGLE-PEAK-PARTIAL-TILE

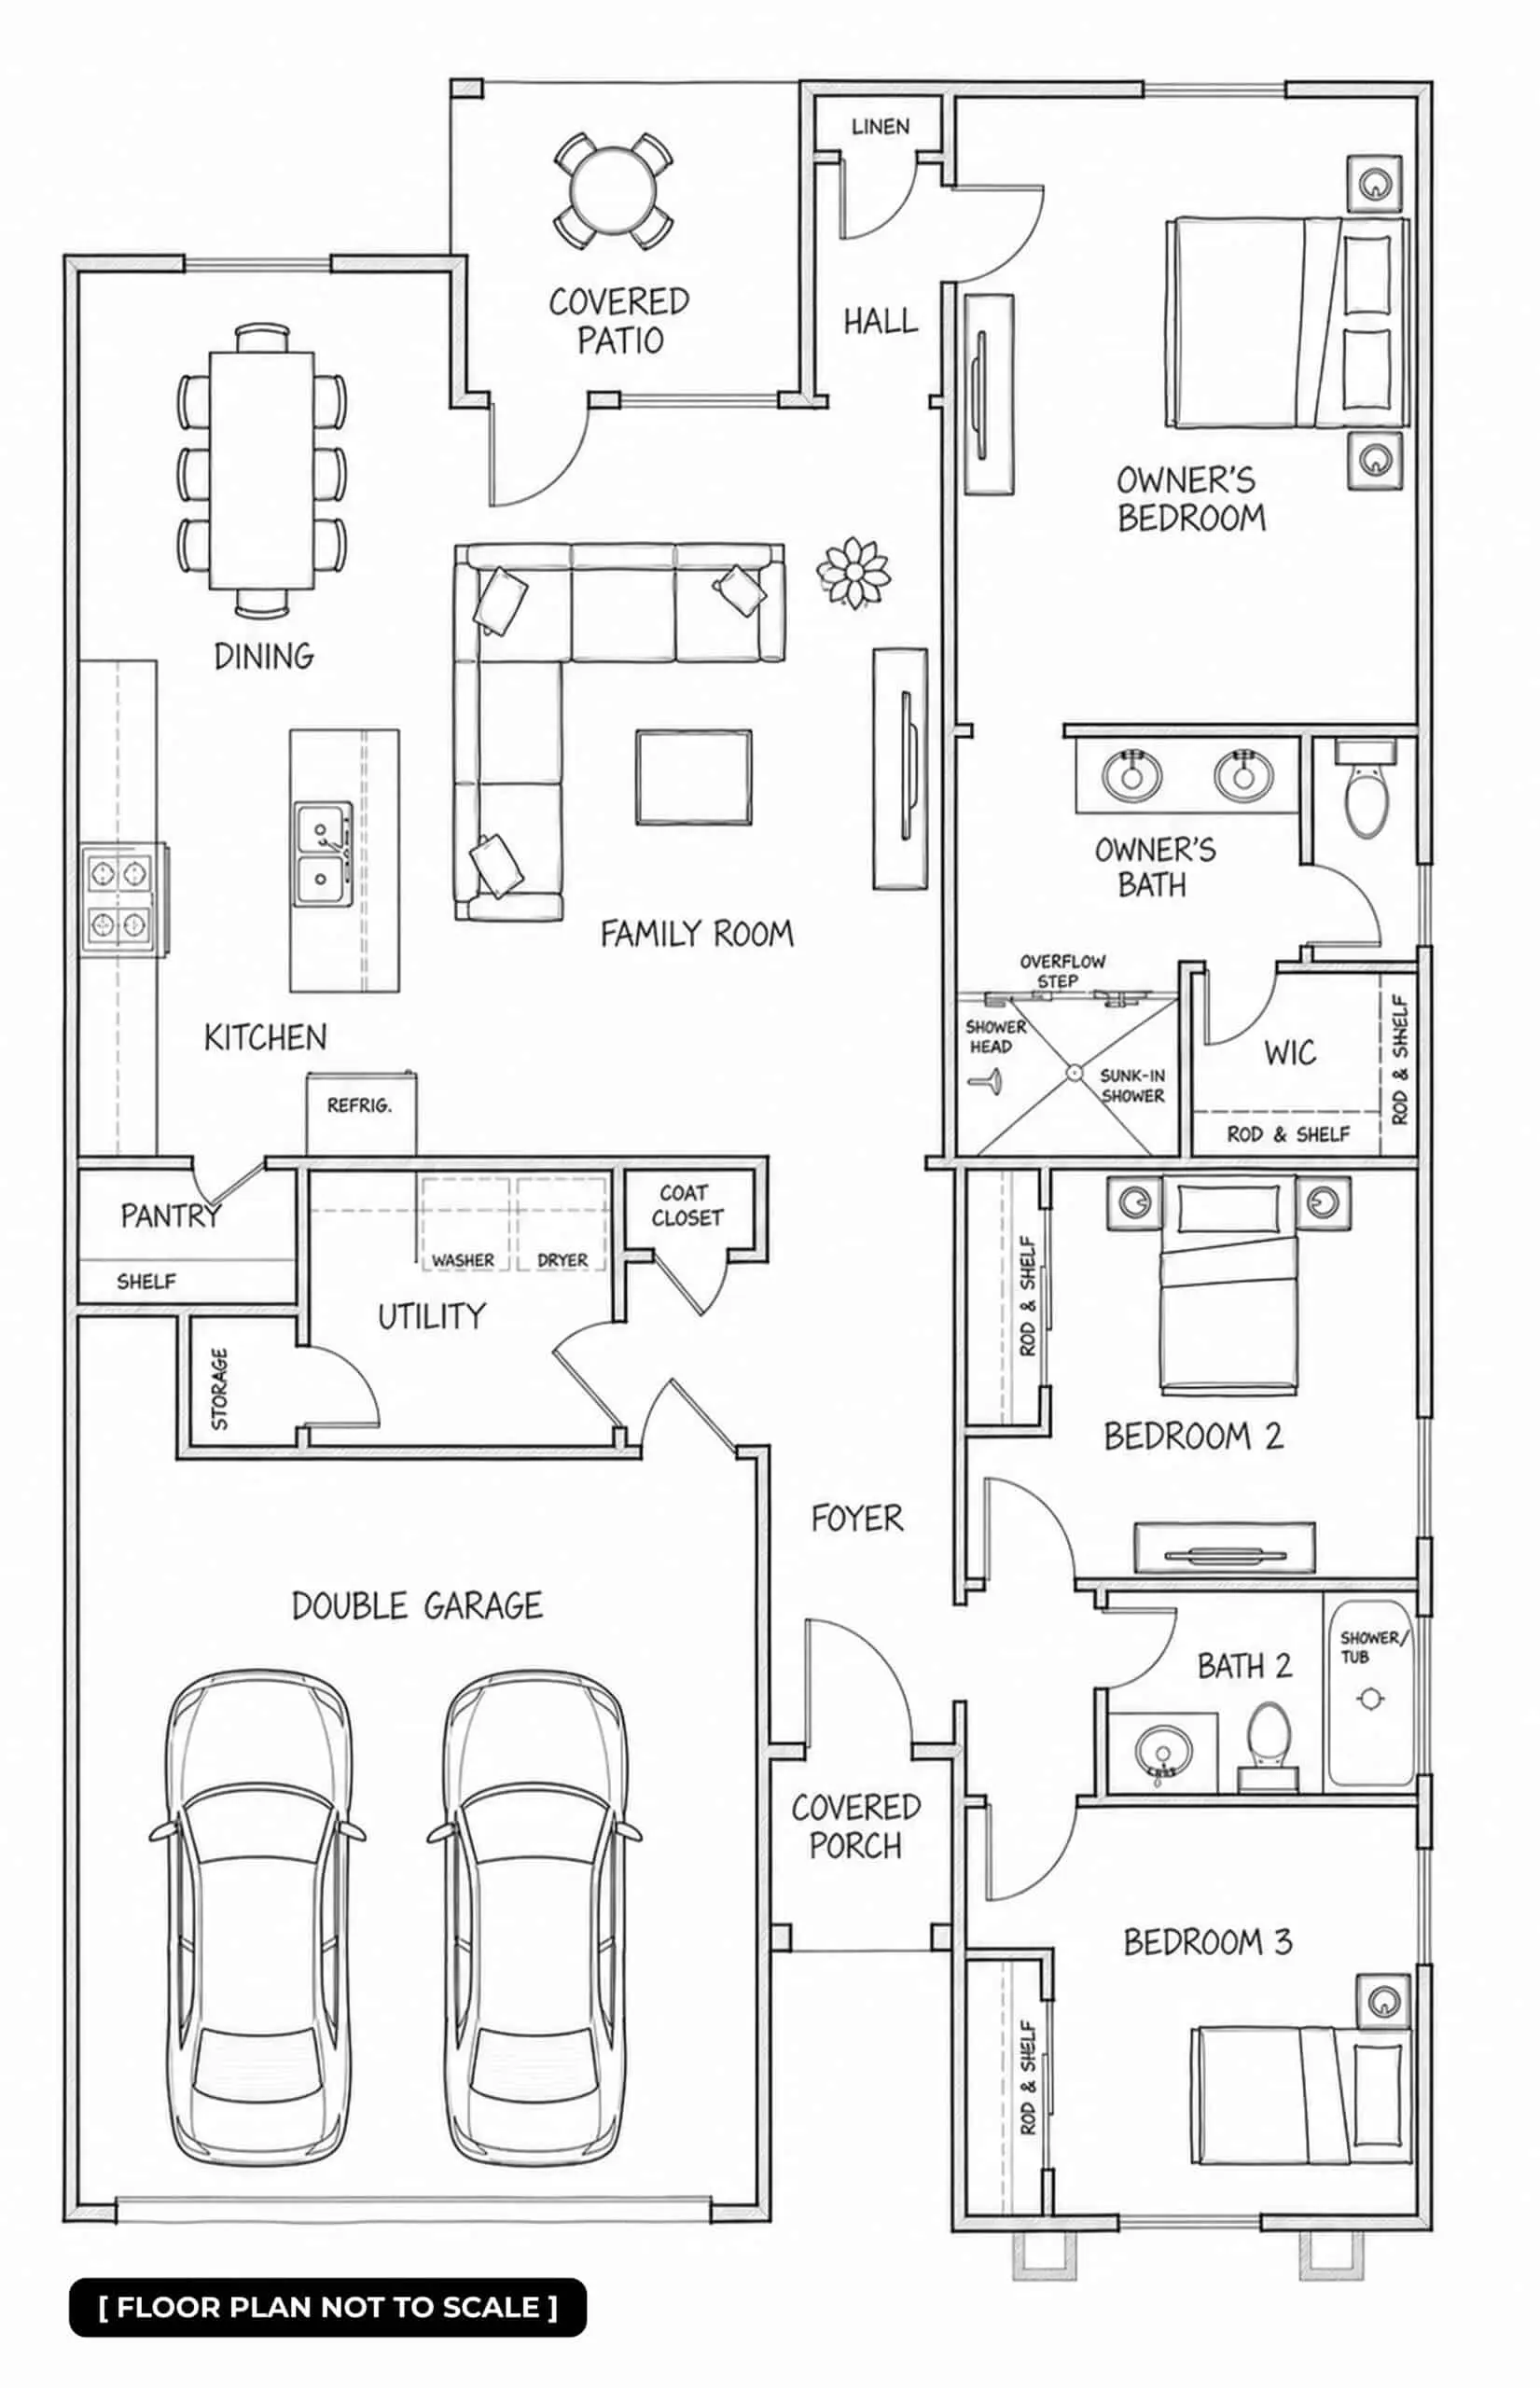
The Shasta keeps everyone close.

An island kitchen opens straight into the family room and dining, so cooking, homework, and easy conversation all share the same light.

The three bedrooms gather down one hall — the owner’s suite at the back with its own bath and walk-in closet — and a covered patio waits out back.

Right-sized, single-story, home from day one.

[ ELEVATION & FLOOR PLAN NOT TO SCALE ]

IMAGES RENDERED ARE FOR ILLUSTRATION PURPOSES ONLY.

PLEASE CONSULT WITH SALES ASSOCIATE FOR FLOOR PLAN DETAILS.

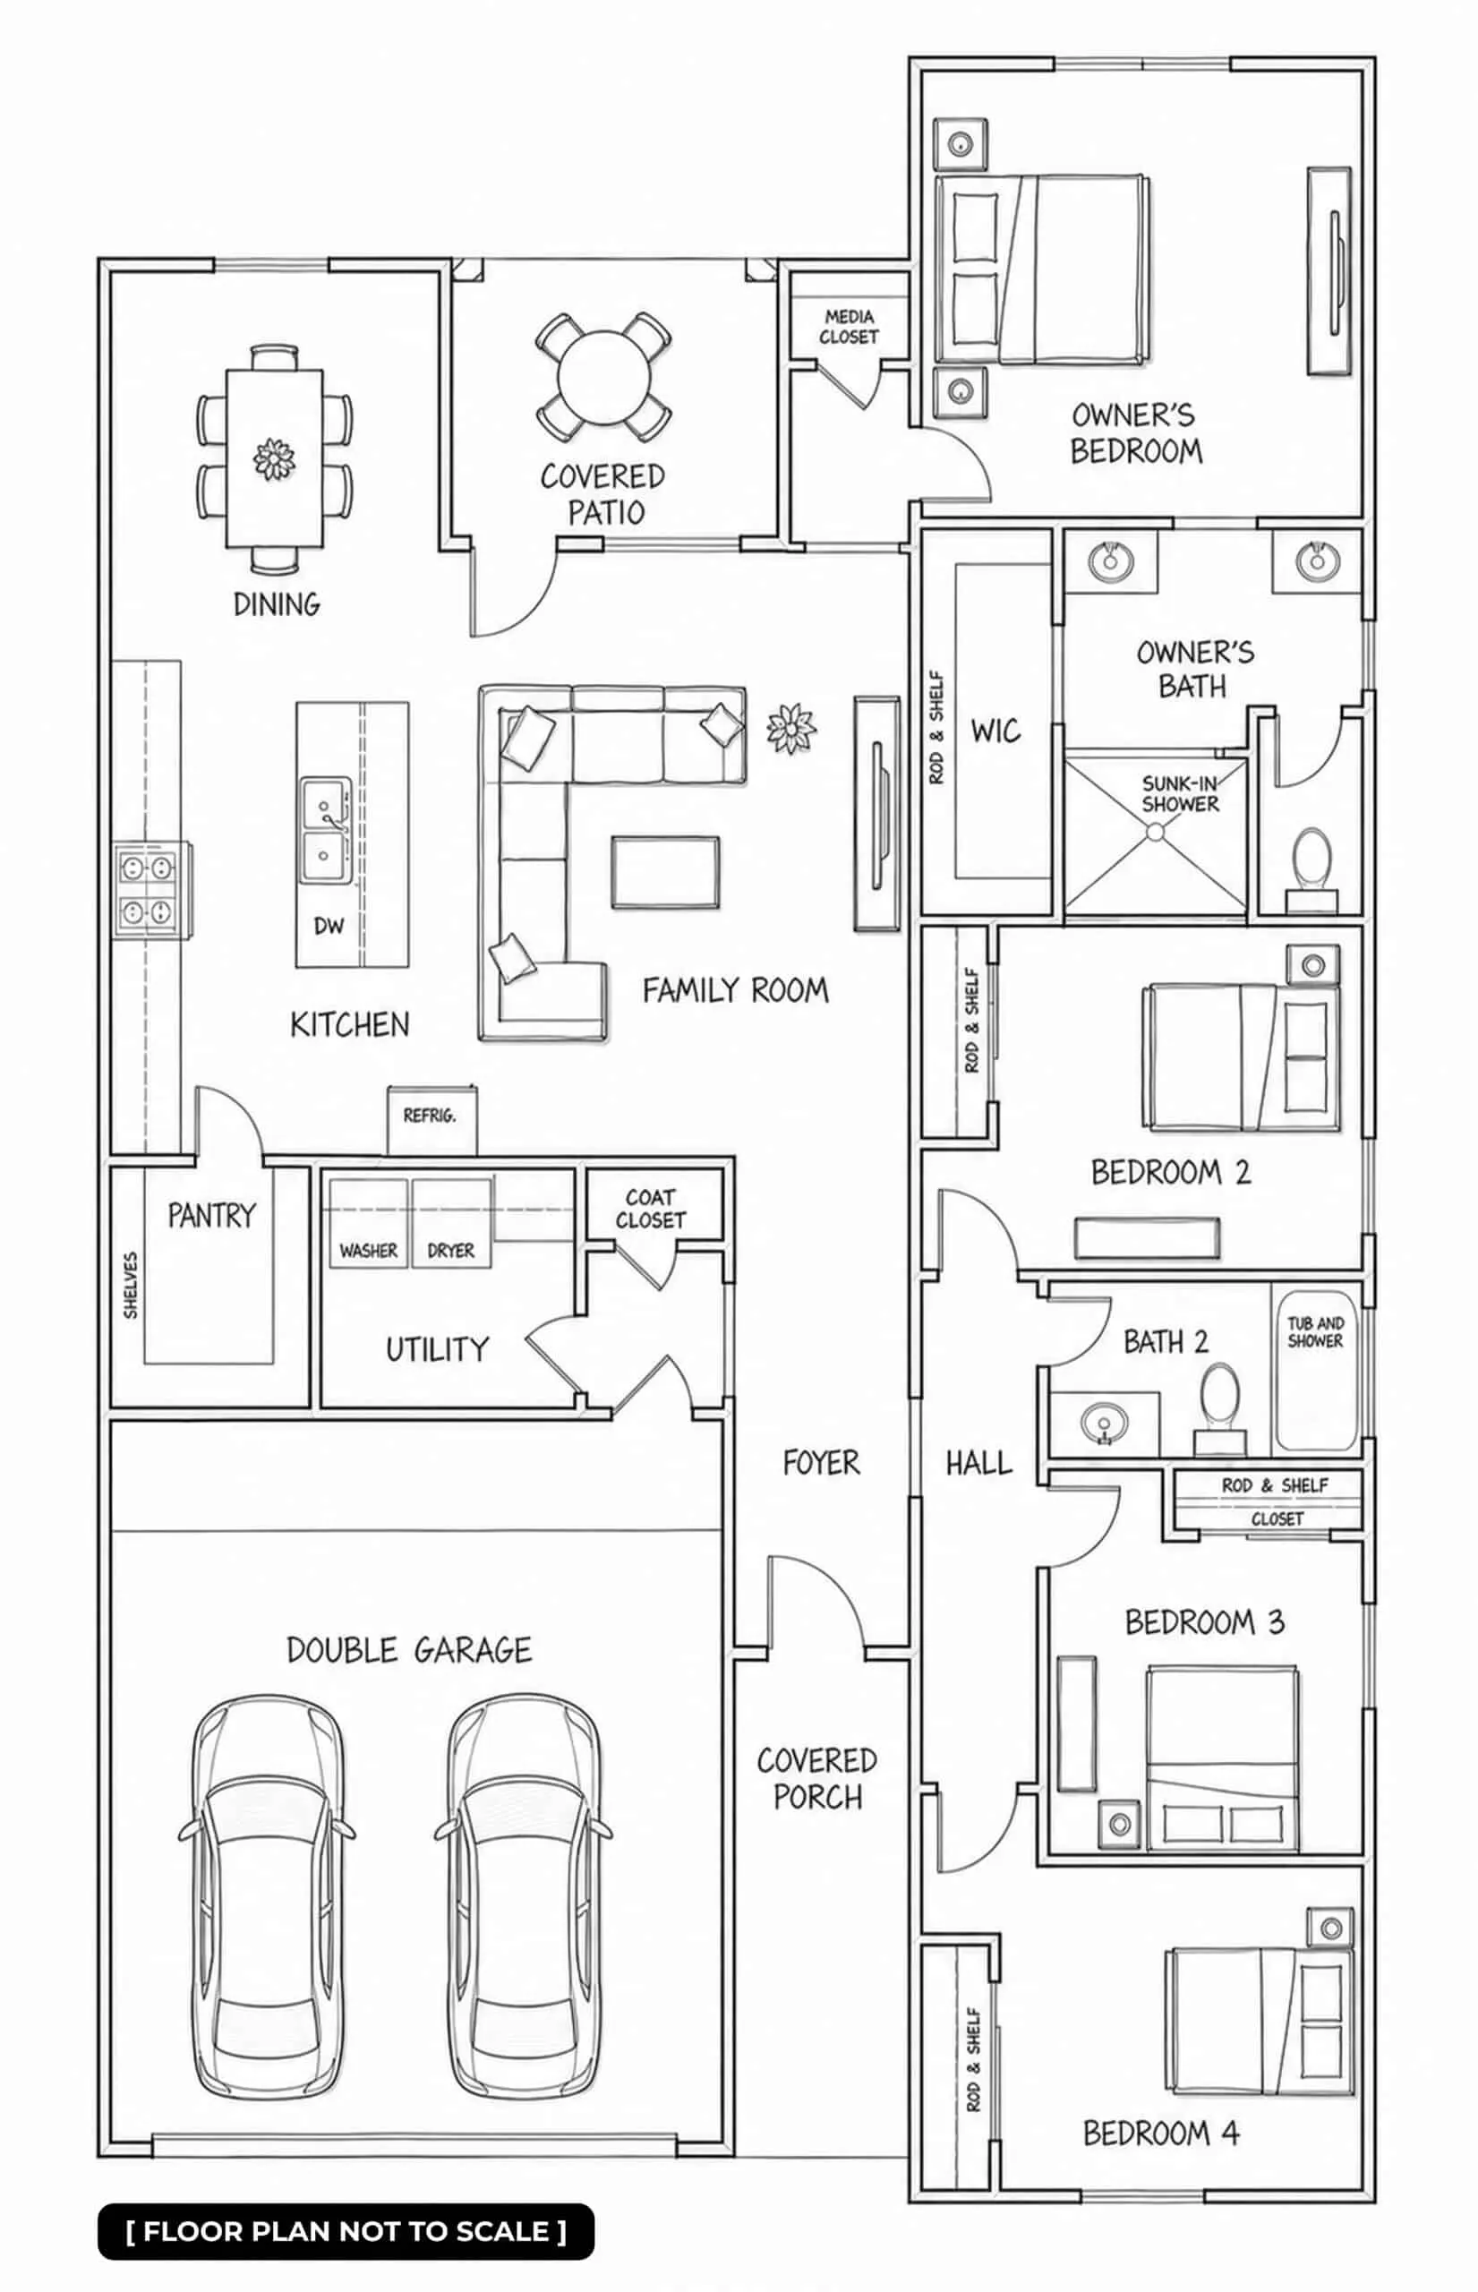
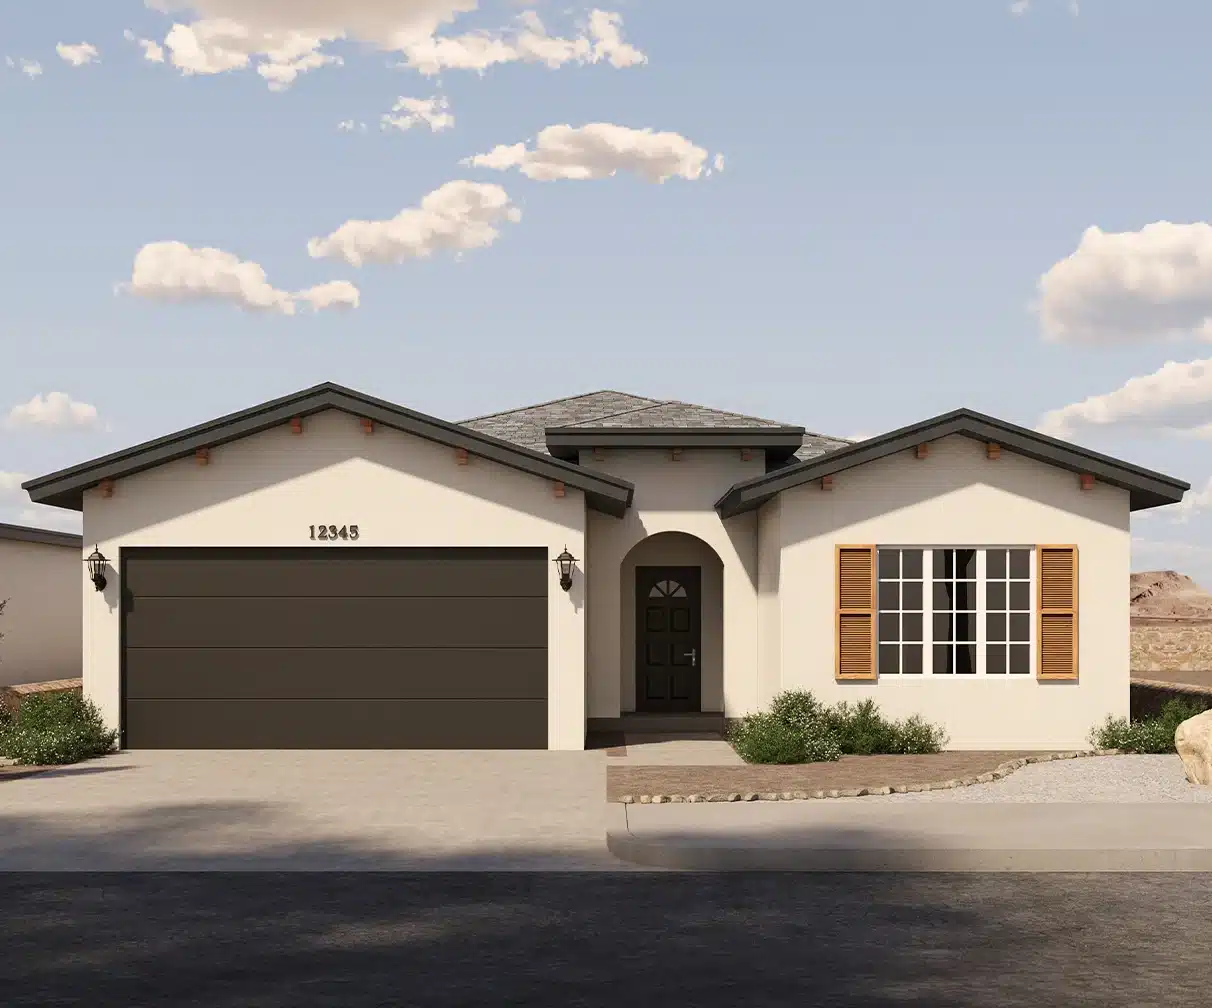
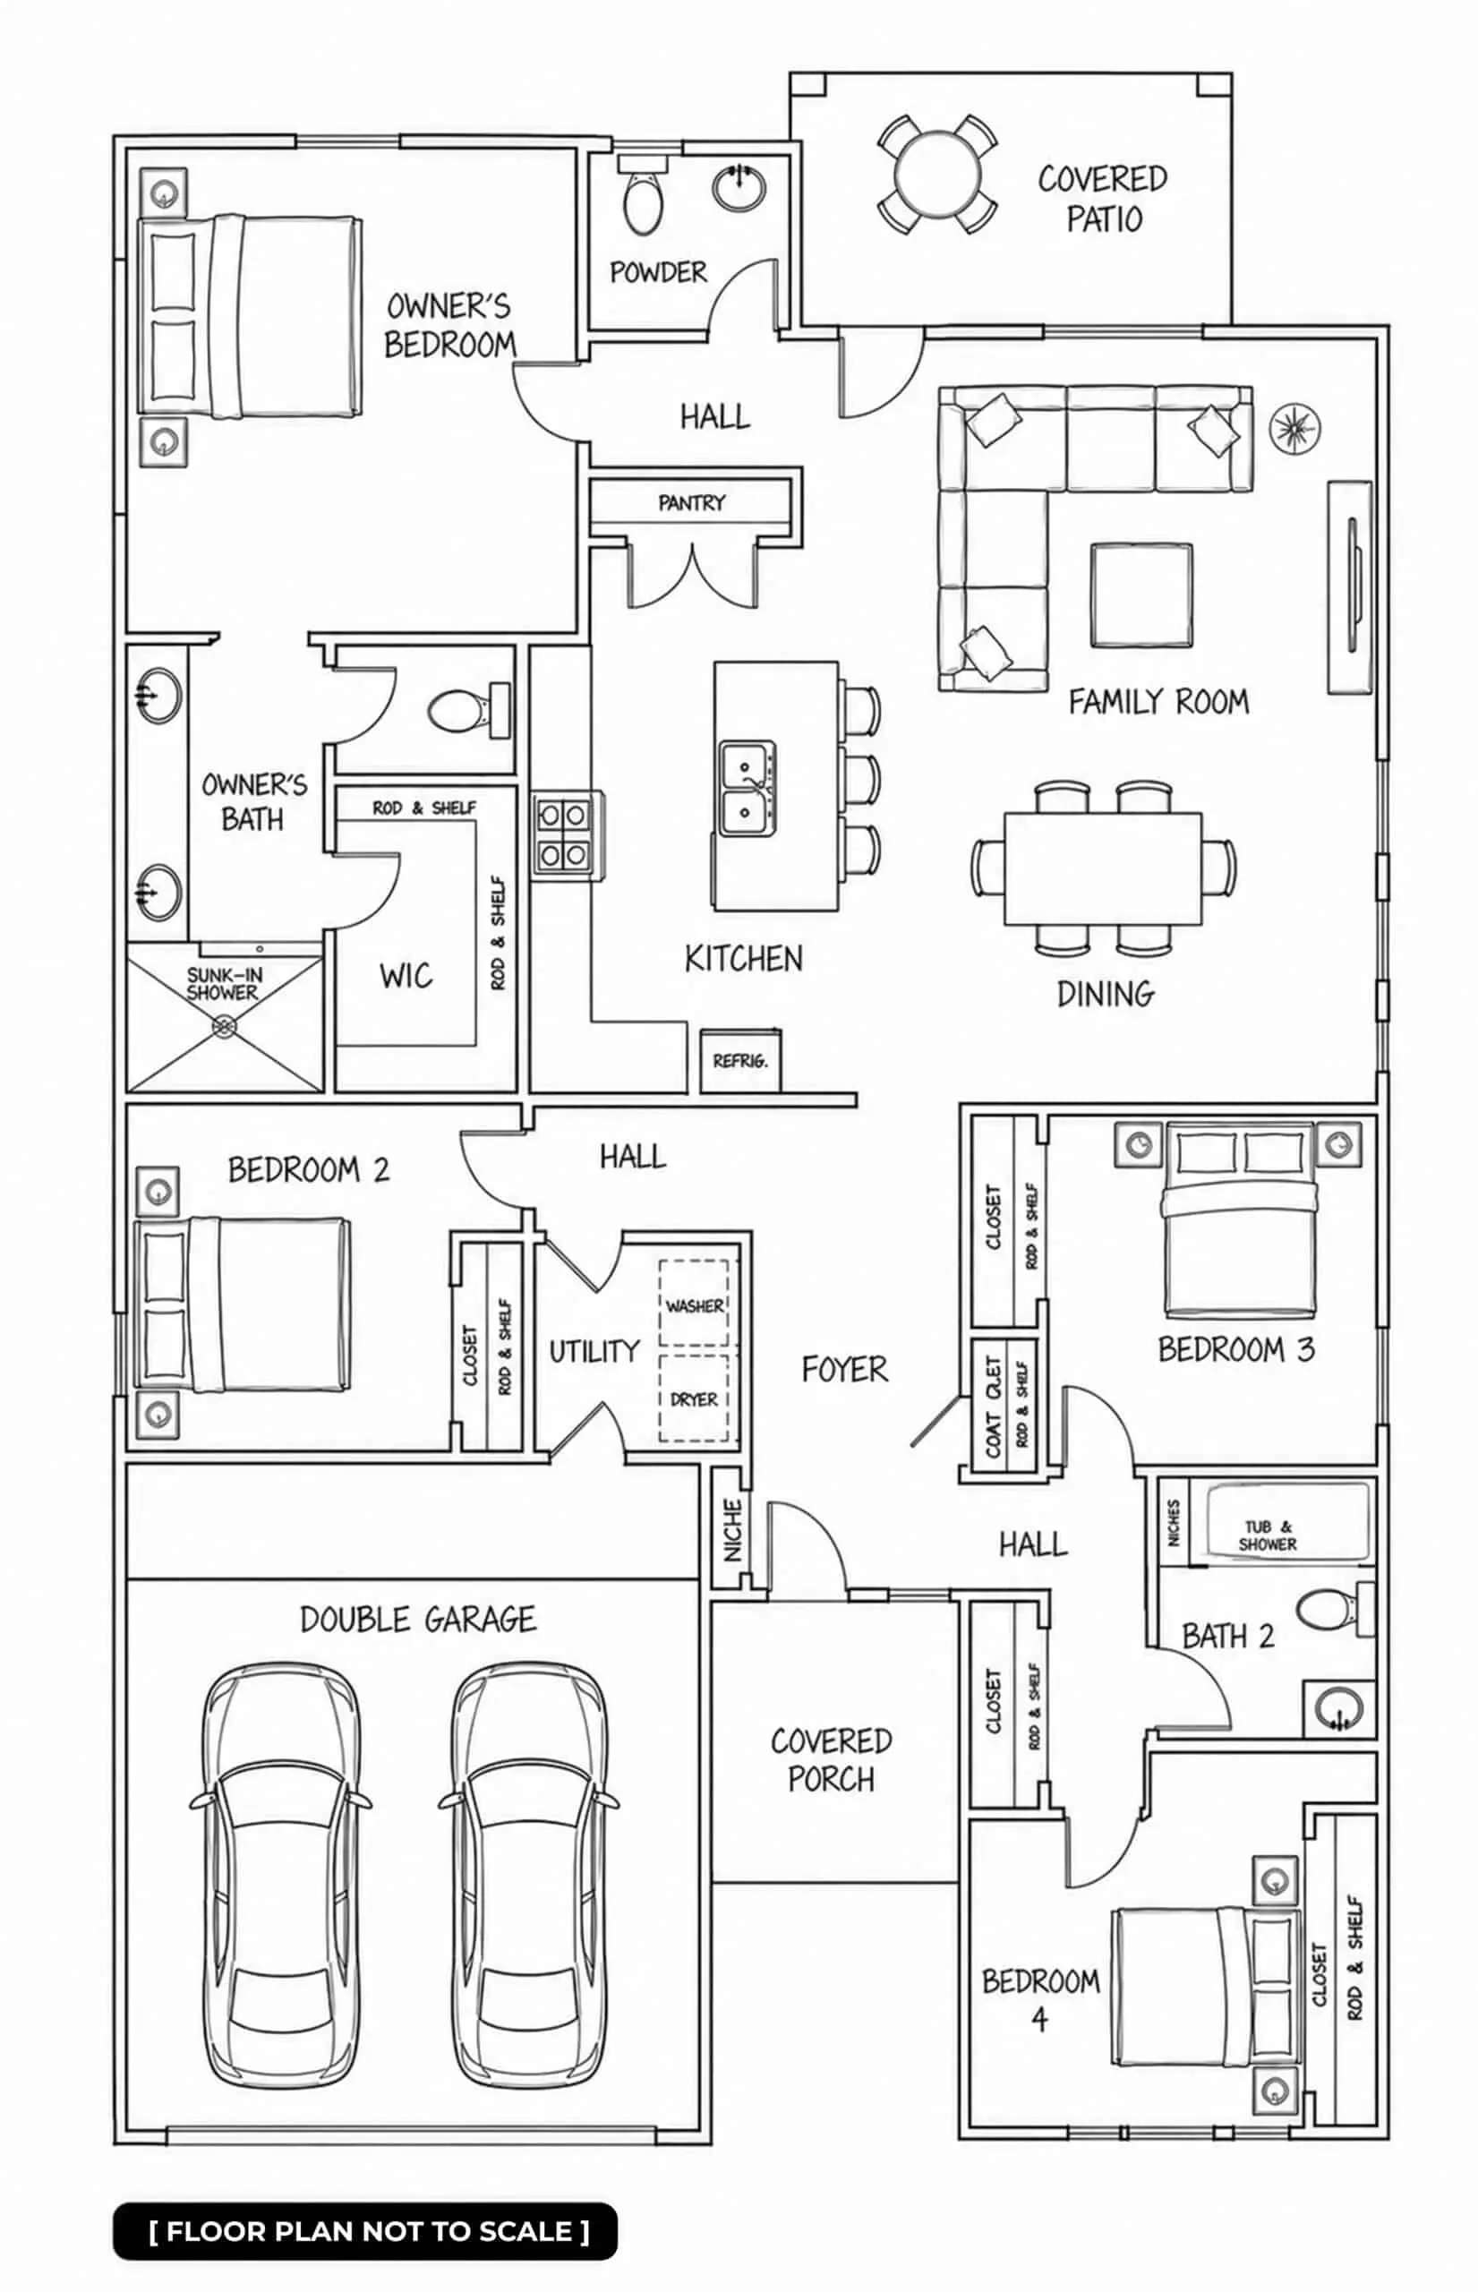
E-9 | FRANKLIN

4 BEDS | 2 BATHS | 2-CAR GARAGE

E-9-FRANKLIN-FULL-PITCH
E-9-FRANKLIN-PARTIAL-TILE

The Franklin makes room for the whole story.

Four bedrooms line one wing — the owner’s suite private at the back with its own bath and walk-in closet, three more ready for kids, guests, or a work-from-home day — while the family room, island kitchen, and dining share the open center.

A covered patio waits out back. Room now, room to grow.

[ ELEVATION & FLOOR PLAN NOT TO SCALE ]

IMAGES RENDERED ARE FOR ILLUSTRATION PURPOSES ONLY.

PLEASE CONSULT WITH SALES ASSOCIATE FOR FLOOR PLAN DETAILS.

E-10 MEADOW

4 BEDS | 2 BATHS | 2-CAR GARAGE

E-10-MEADOW-FULL-PITCH
E-10-MEADOW-PARTIAL-TILE

The Meadow spreads out.

Four bedrooms mean everyone gets a corner of their own, and the owner’s suite claims the quiet rear — a private retreat with its own bath and a walk-in closet built for two.

Up front, the island kitchen, dining, and family room open into one bright, gather-round space, with a covered patio just past the glass.

[ ELEVATION & FLOOR PLAN NOT TO SCALE ]

IMAGES RENDERED ARE FOR ILLUSTRATION PURPOSES ONLY.

PLEASE CONSULT WITH SALES ASSOCIATE FOR FLOOR PLAN DETAILS.

E-11 | MIA

4 BEDS | 2.5 BATHS | 2-CAR GARAGE

E-11-MIA-FULL-PITCH
E-11-MIA-PARTIAL-TILE

The Mia is made for company.

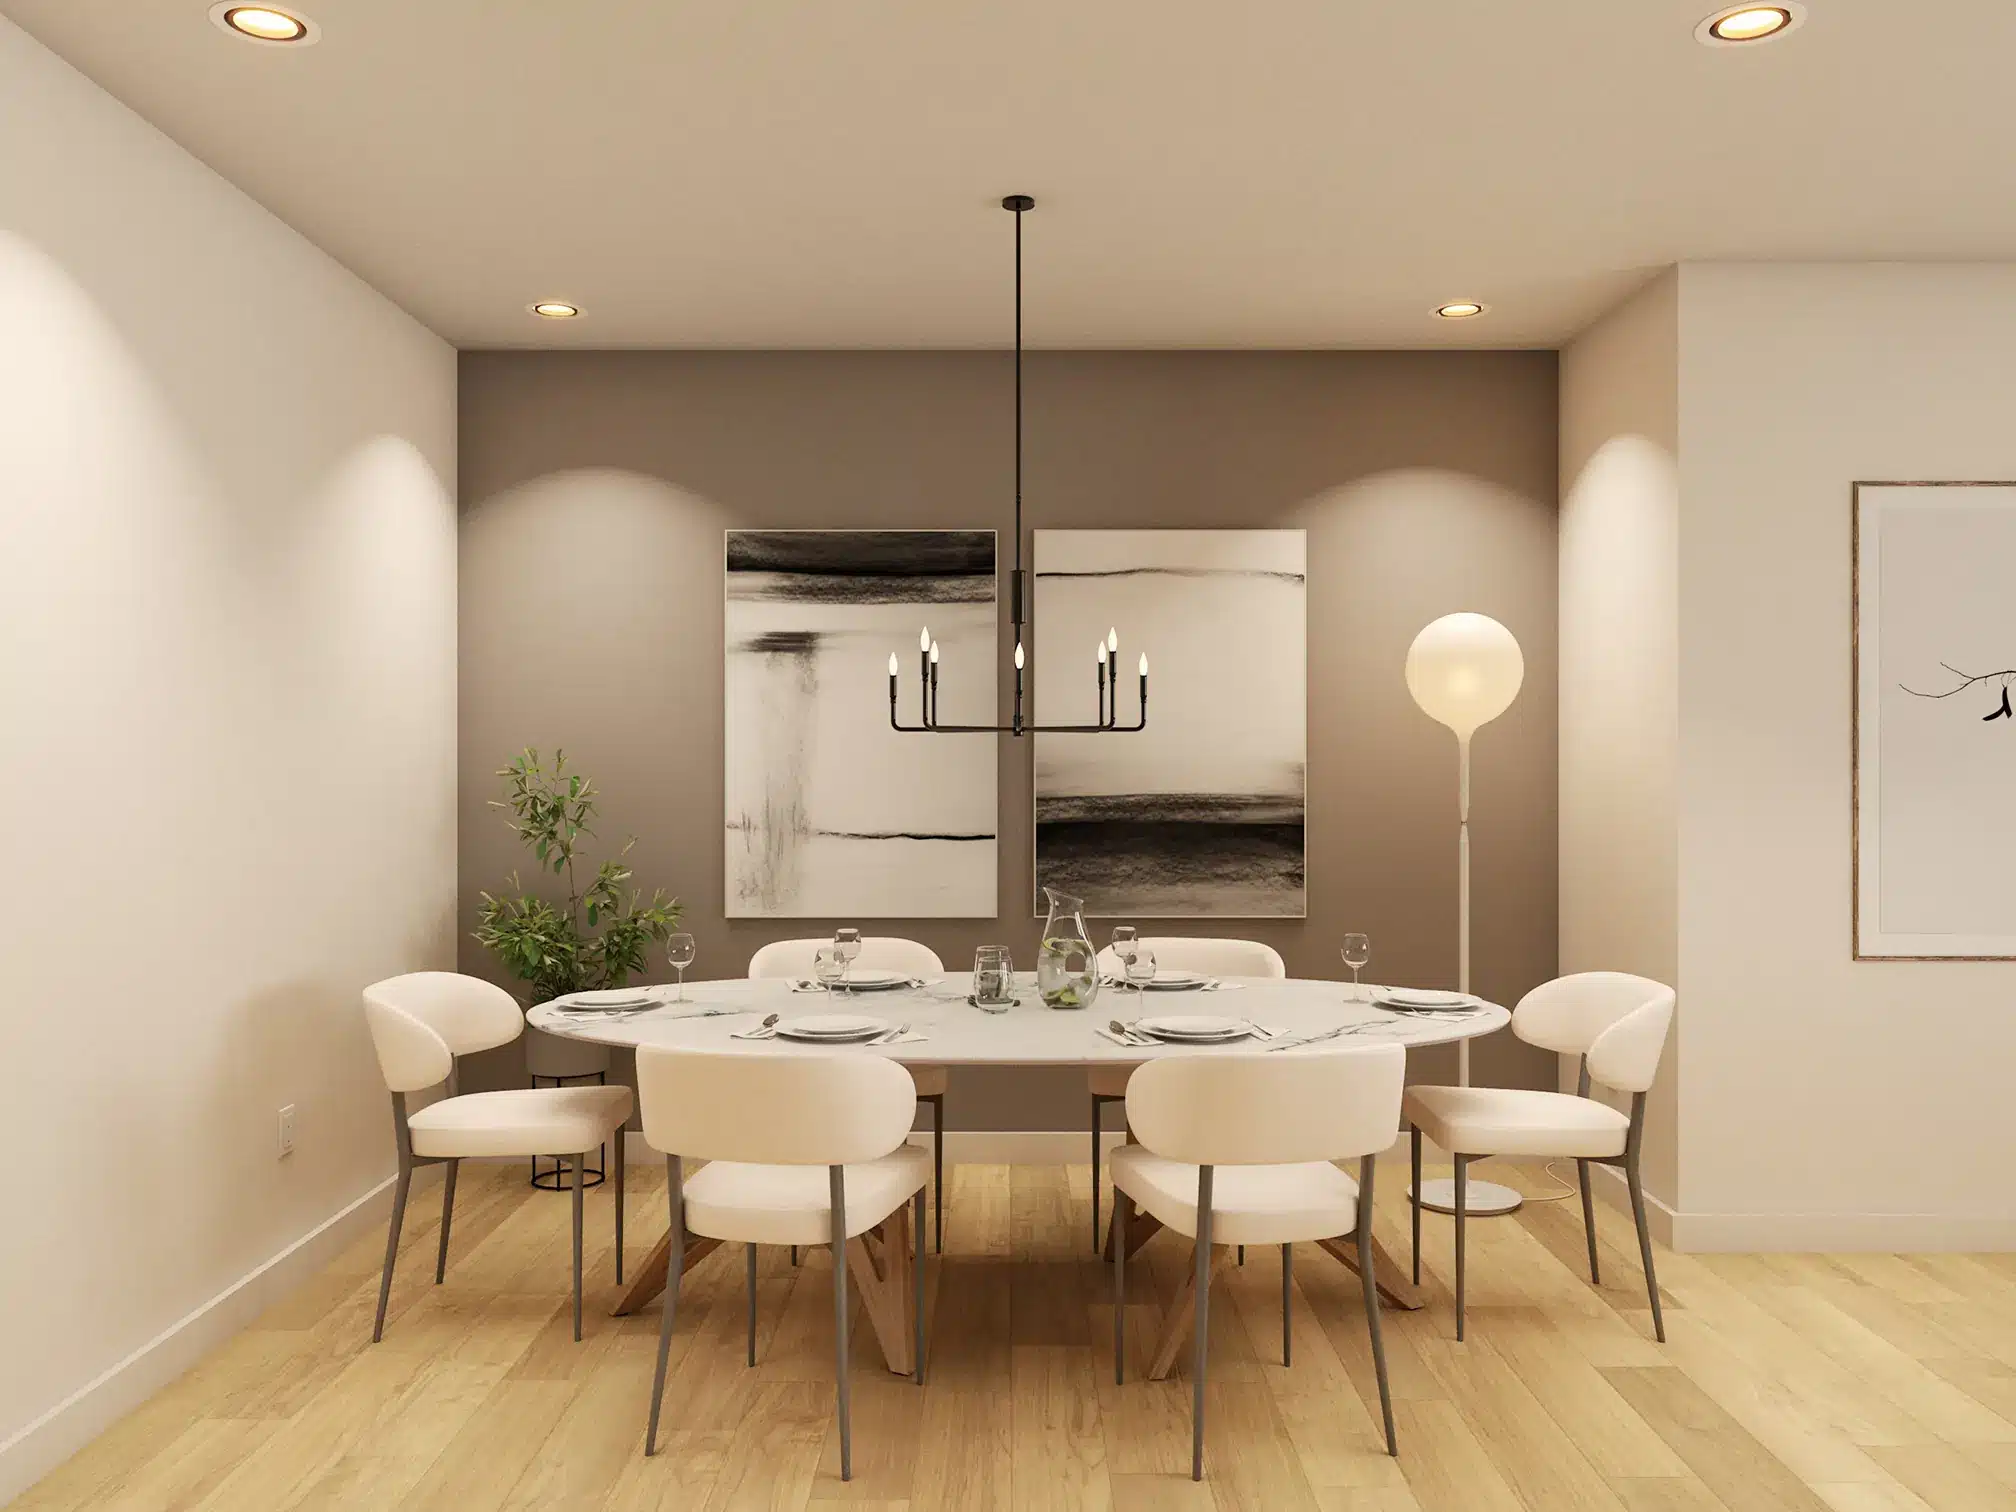
A guest-ready powder room means friends never wander past the front rooms, while the island kitchen opens wide to a family room and dining built for a full table and a full house.

Four bedrooms fan out from there — the owner’s suite kept private with its own bath and walk-in closet.

Host season starts here.

[ ELEVATION & FLOOR PLAN NOT TO SCALE ]

IMAGES RENDERED ARE FOR ILLUSTRATION PURPOSES ONLY.

PLEASE CONSULT WITH SALES ASSOCIATE FOR FLOOR PLAN DETAILS.

Standard, not "extra."

The things that matter most come built into every Edge home. A few of the highlights:

Included Features

Owner's Suite

Energy & Construction

A beginning.

Buying your first home comes with a hundred questions — and this is a judgment-free zone. Here’s what we’ll walk you through, step by step.

01

Home Loan Education

02

The Buying Process

03

Warranty & FAQs

Decode the jargon.

Plain-English definitions for every term you’ll bump into — escrow, APR, PMI, and the rest. No decoder ring required.
+ many more